On the common
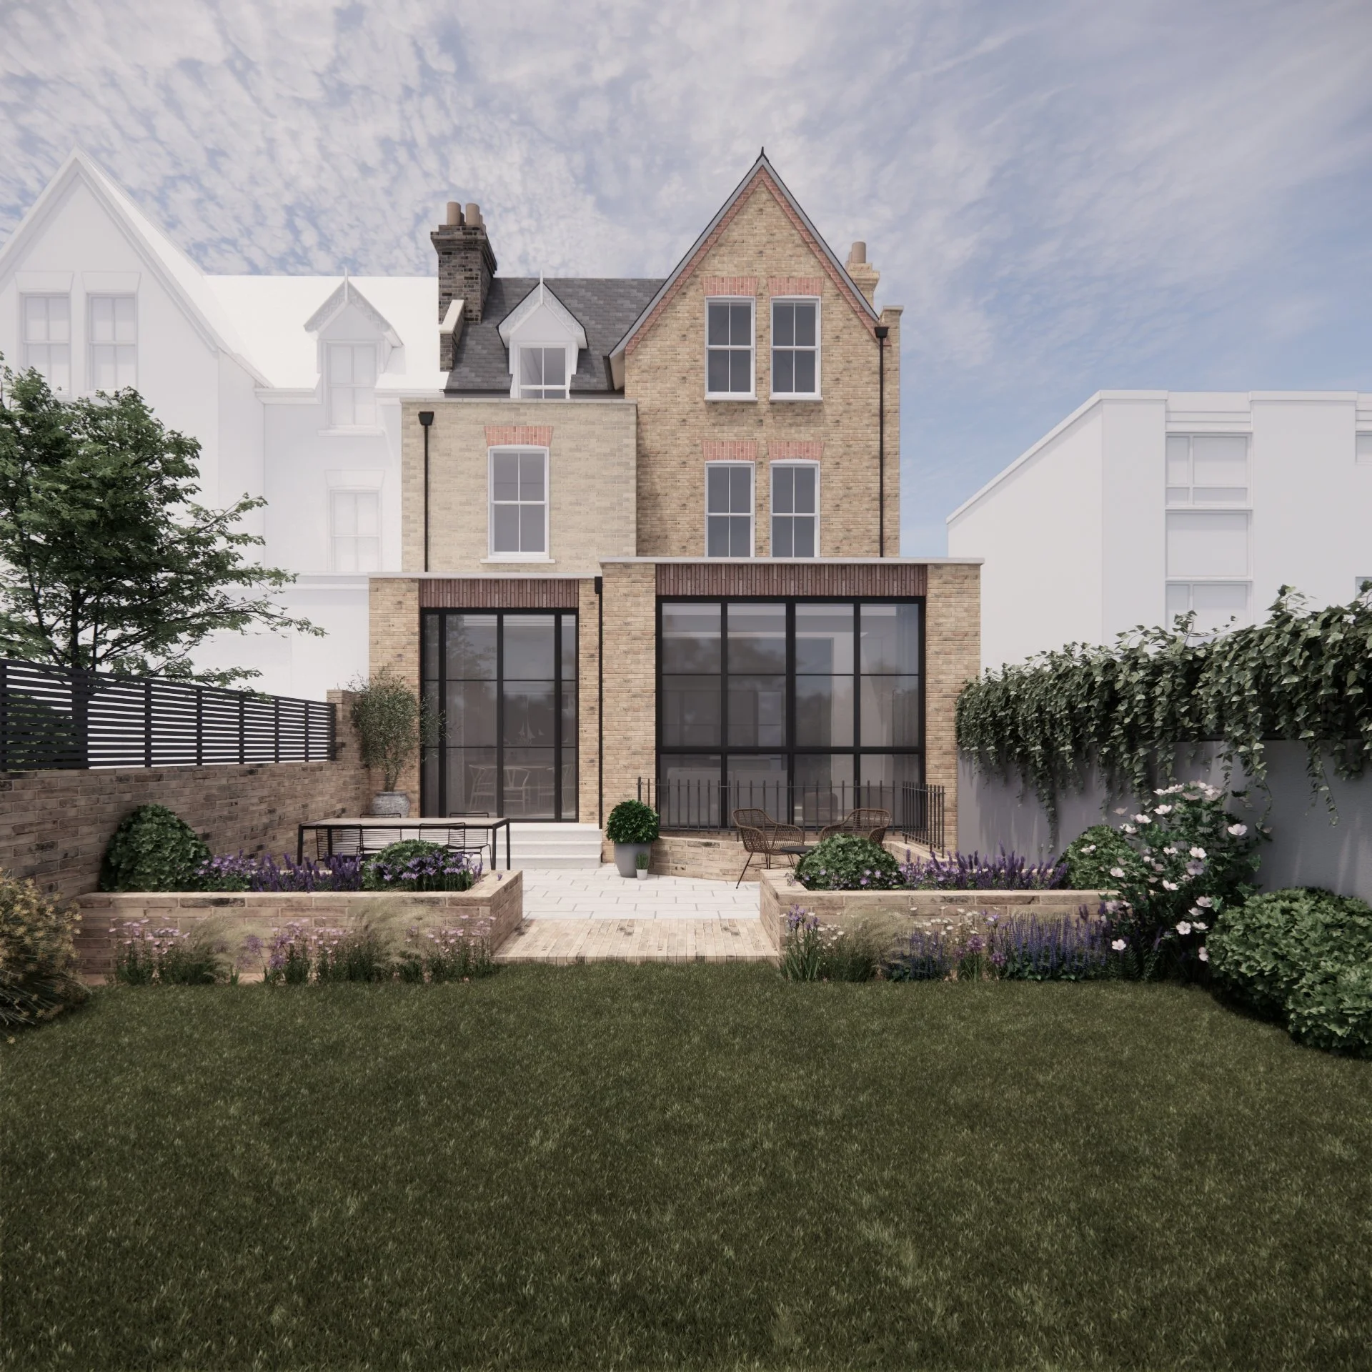
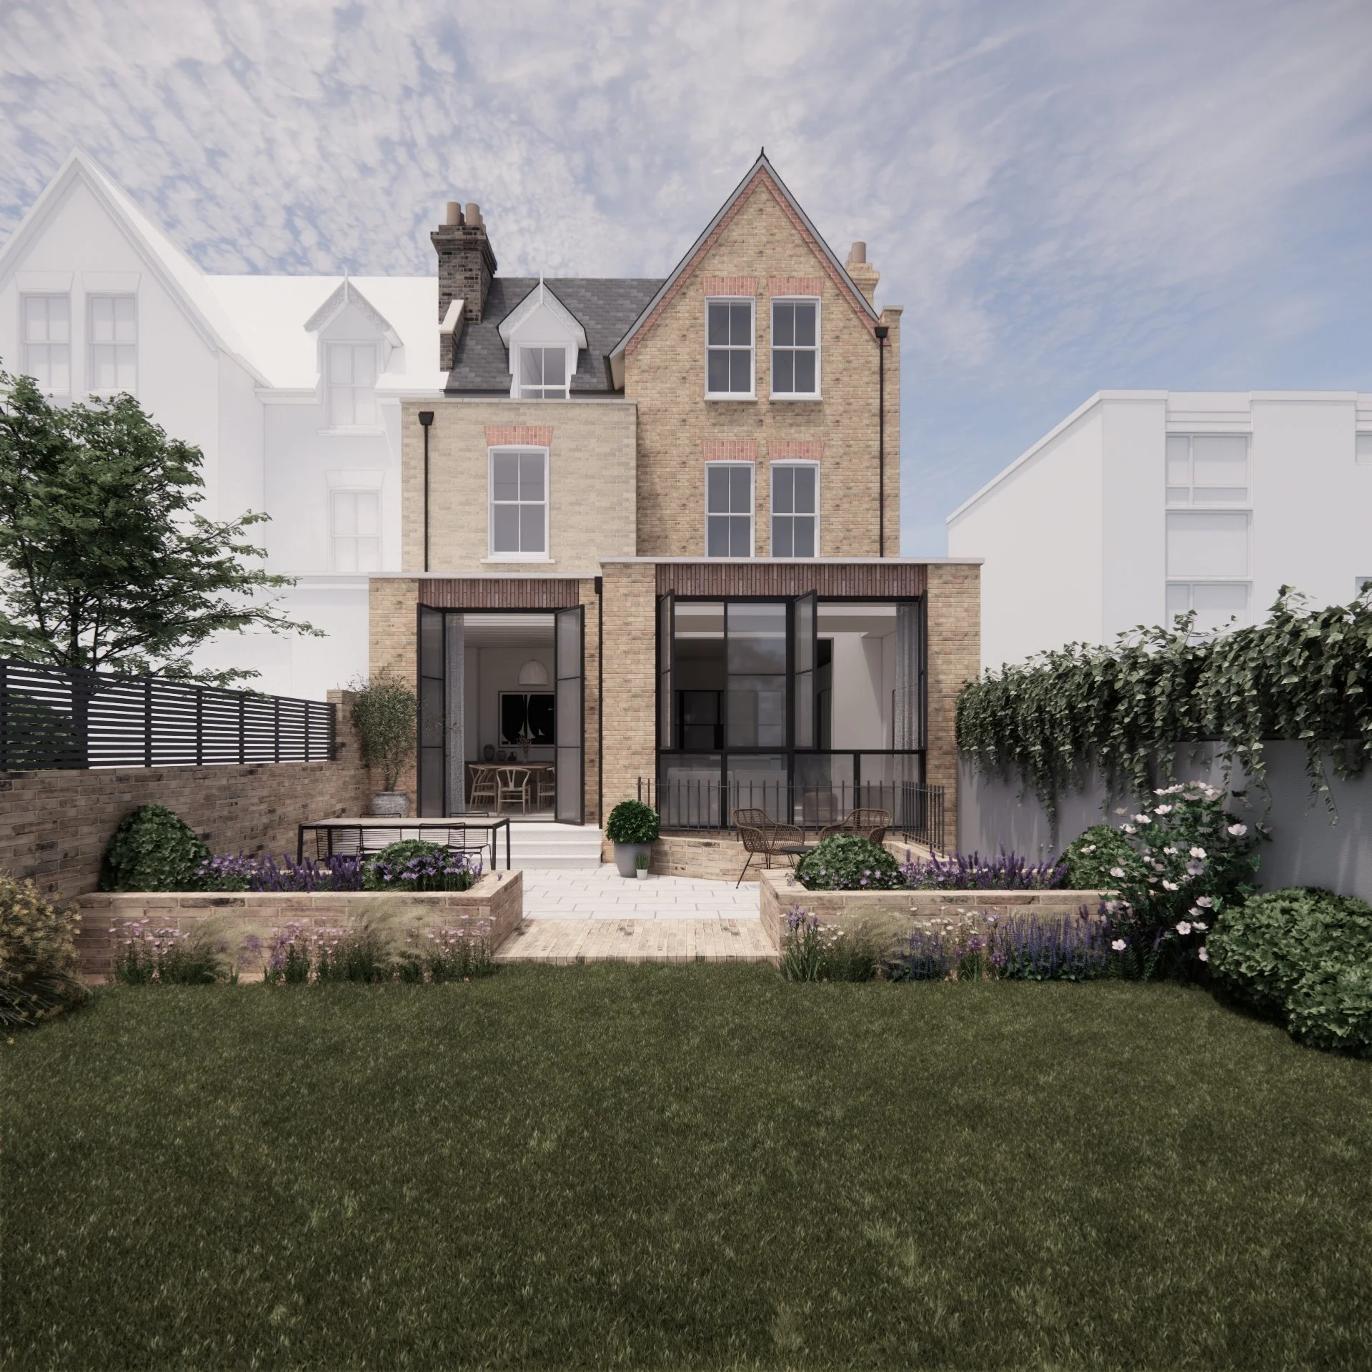
A semi-detached period house given a considered addition at the rear, opening its ground floor into a single daylit space that turns toward the garden.
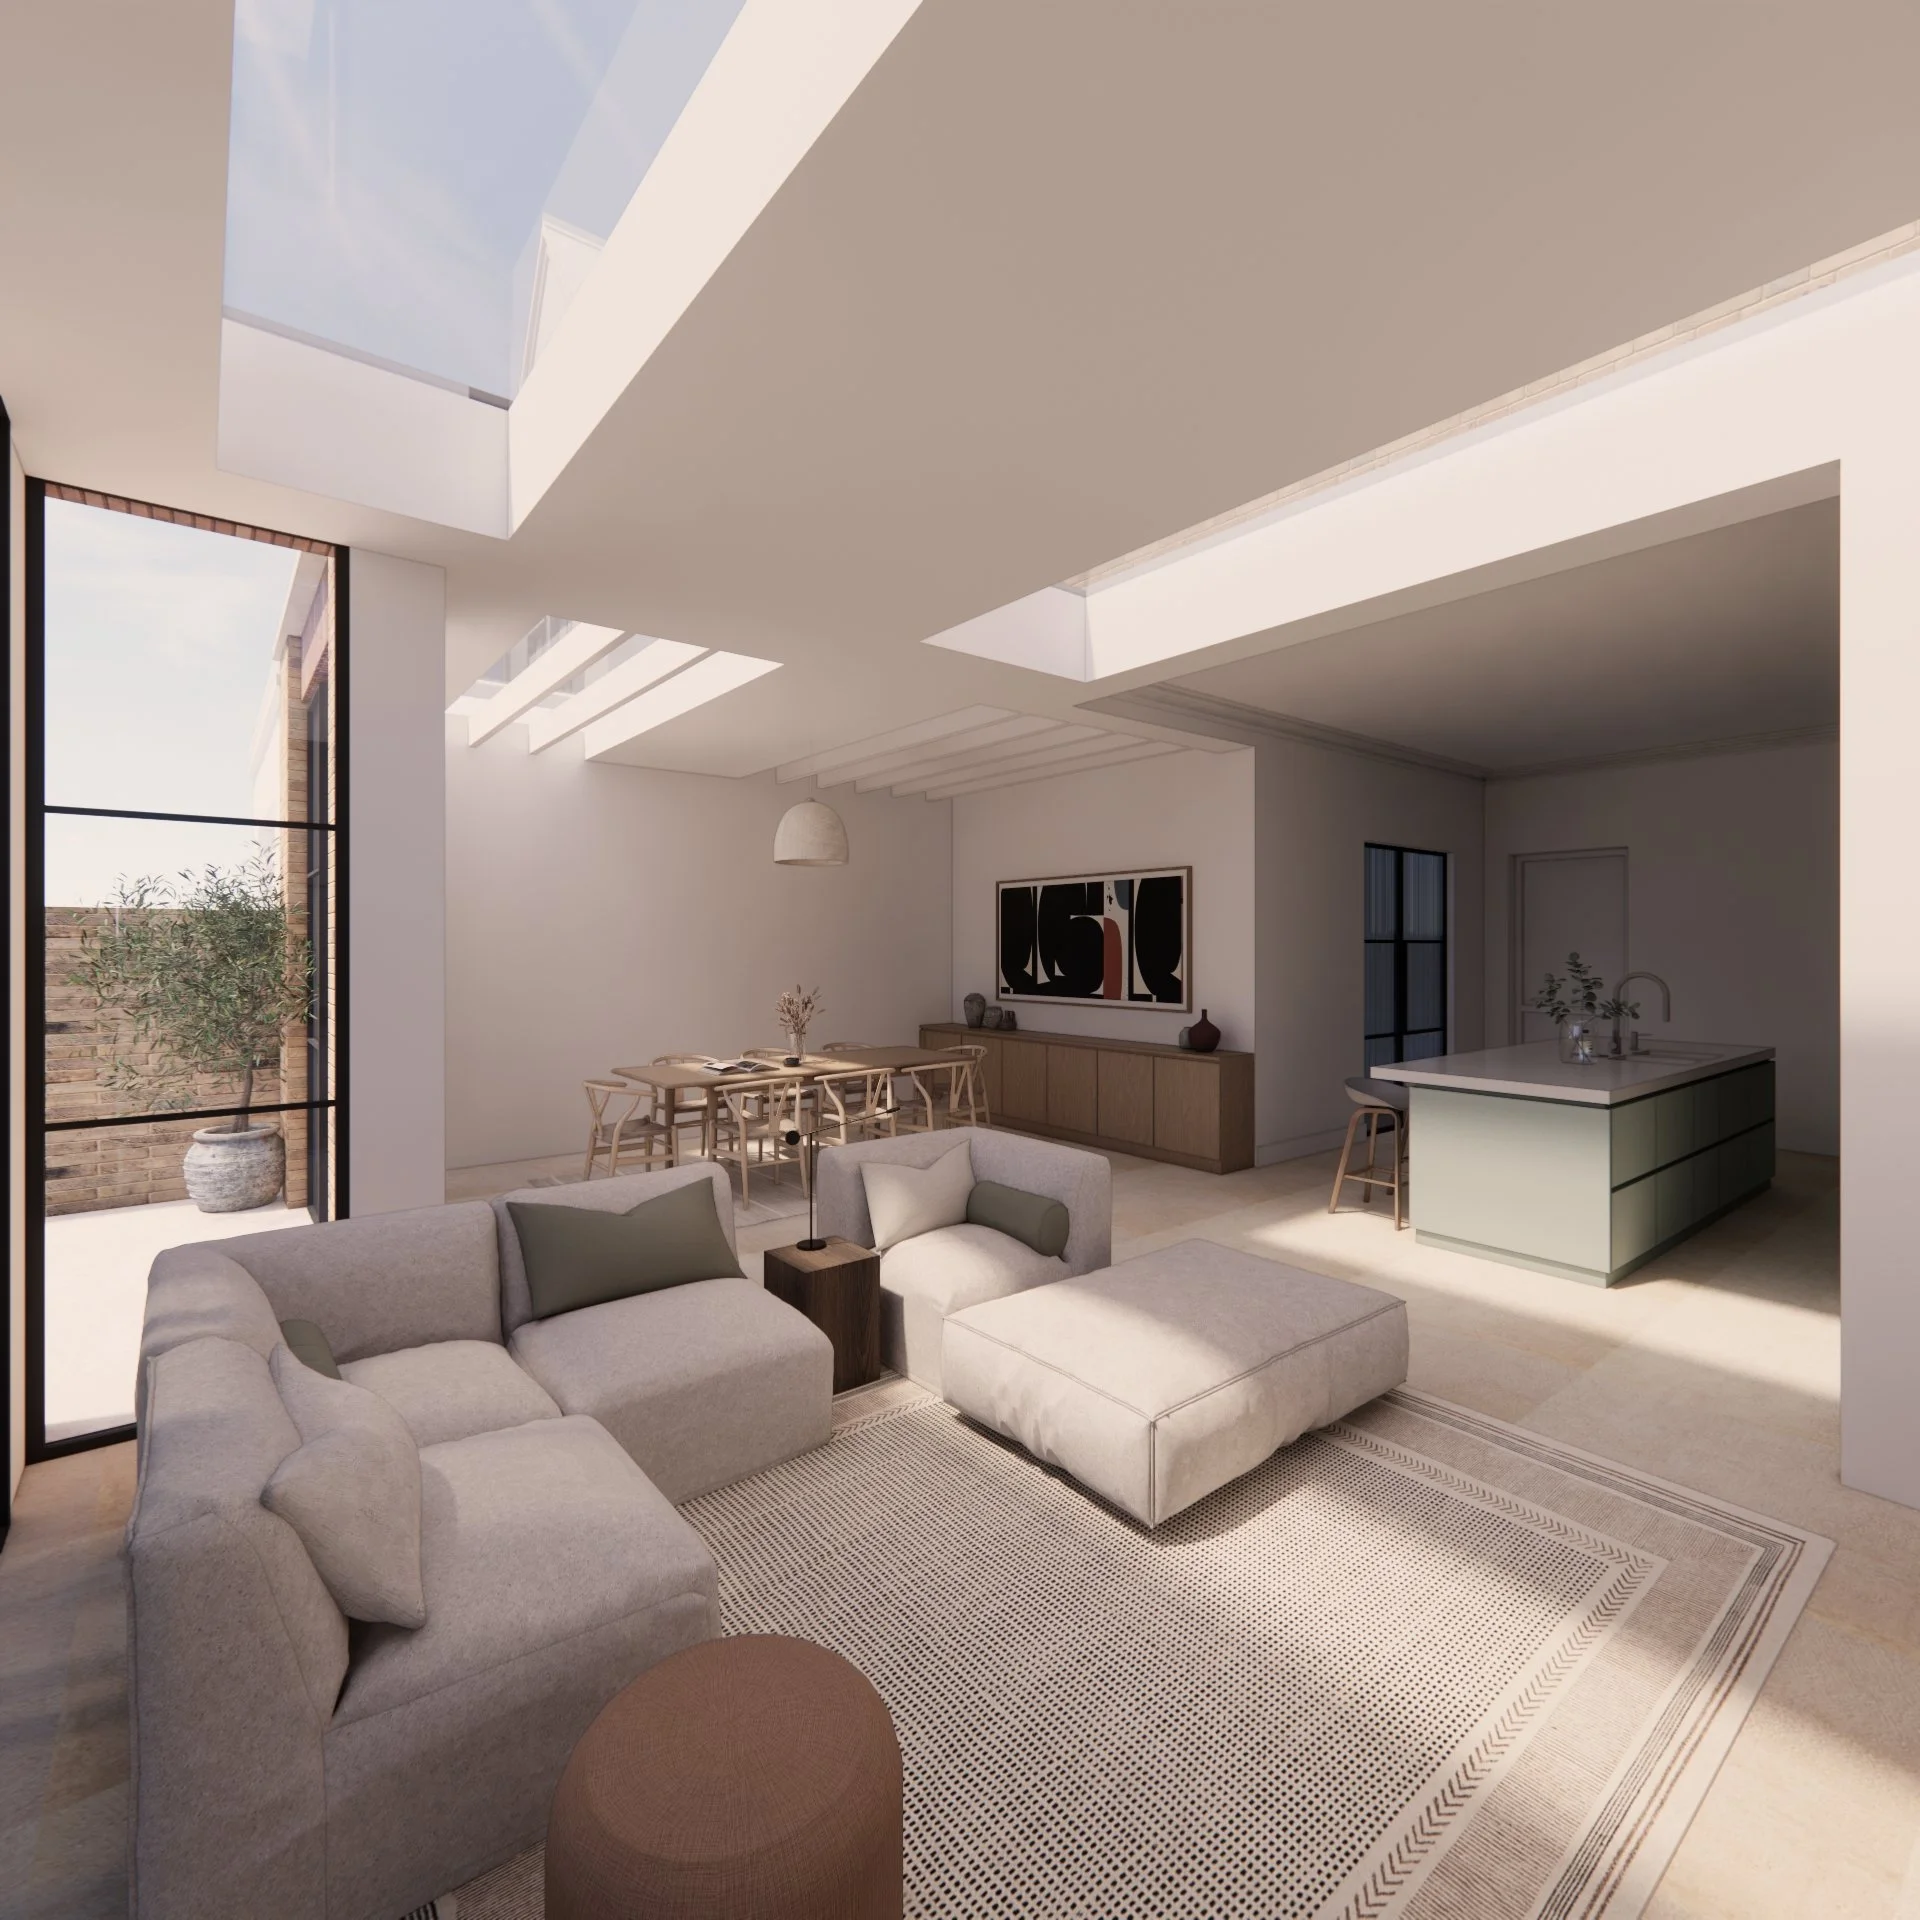
At the rear, the ground floor has been reworked and extended to give the house a larger and brighter footprint. A generous expanse of steel framed glazing connects the interior to the garden and terrace, while a line of skylights draws light into the centre of the plan. The addition is built in brick, modest in height and restrained in its detailing.
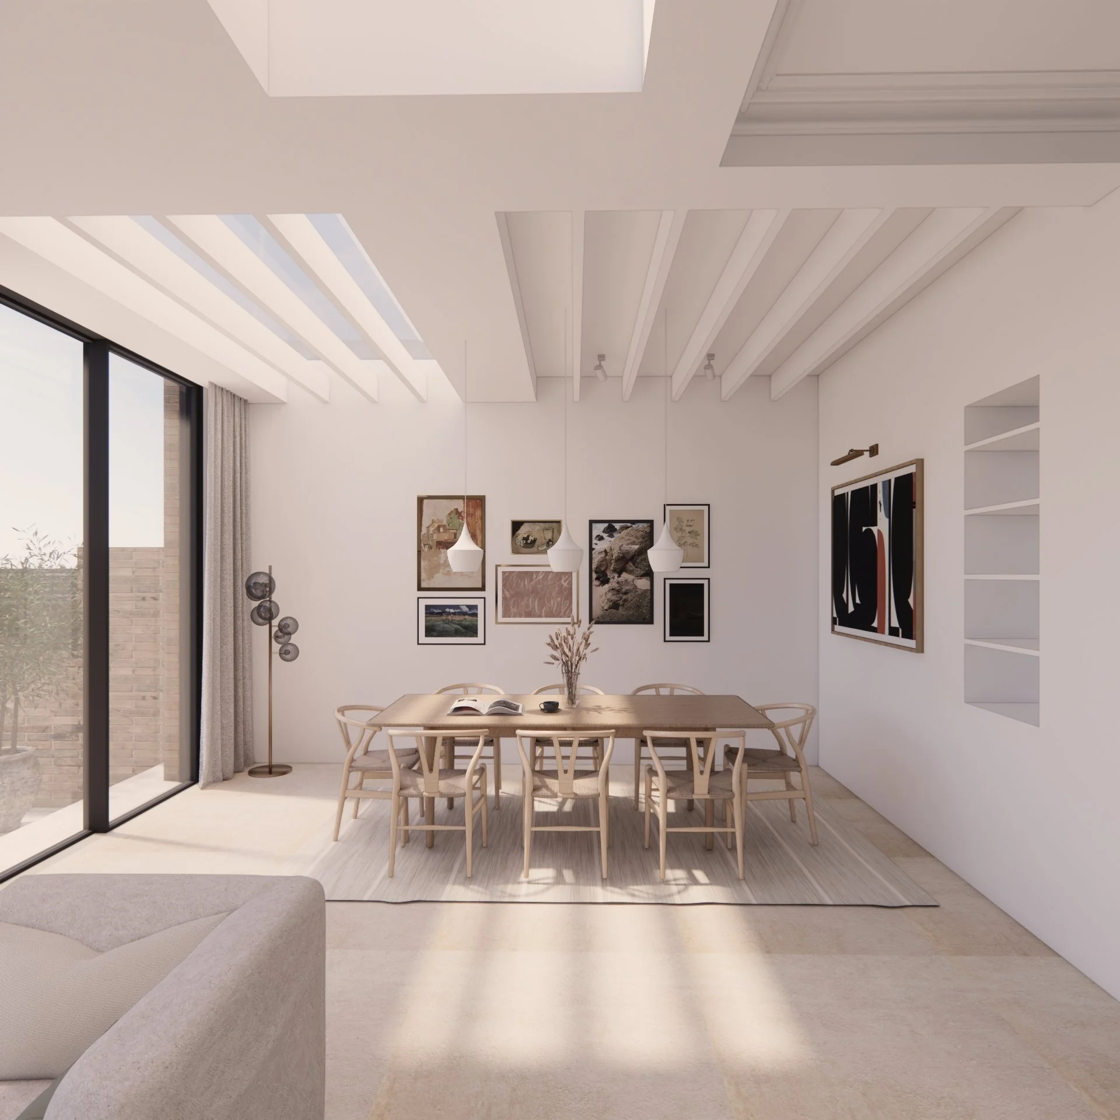
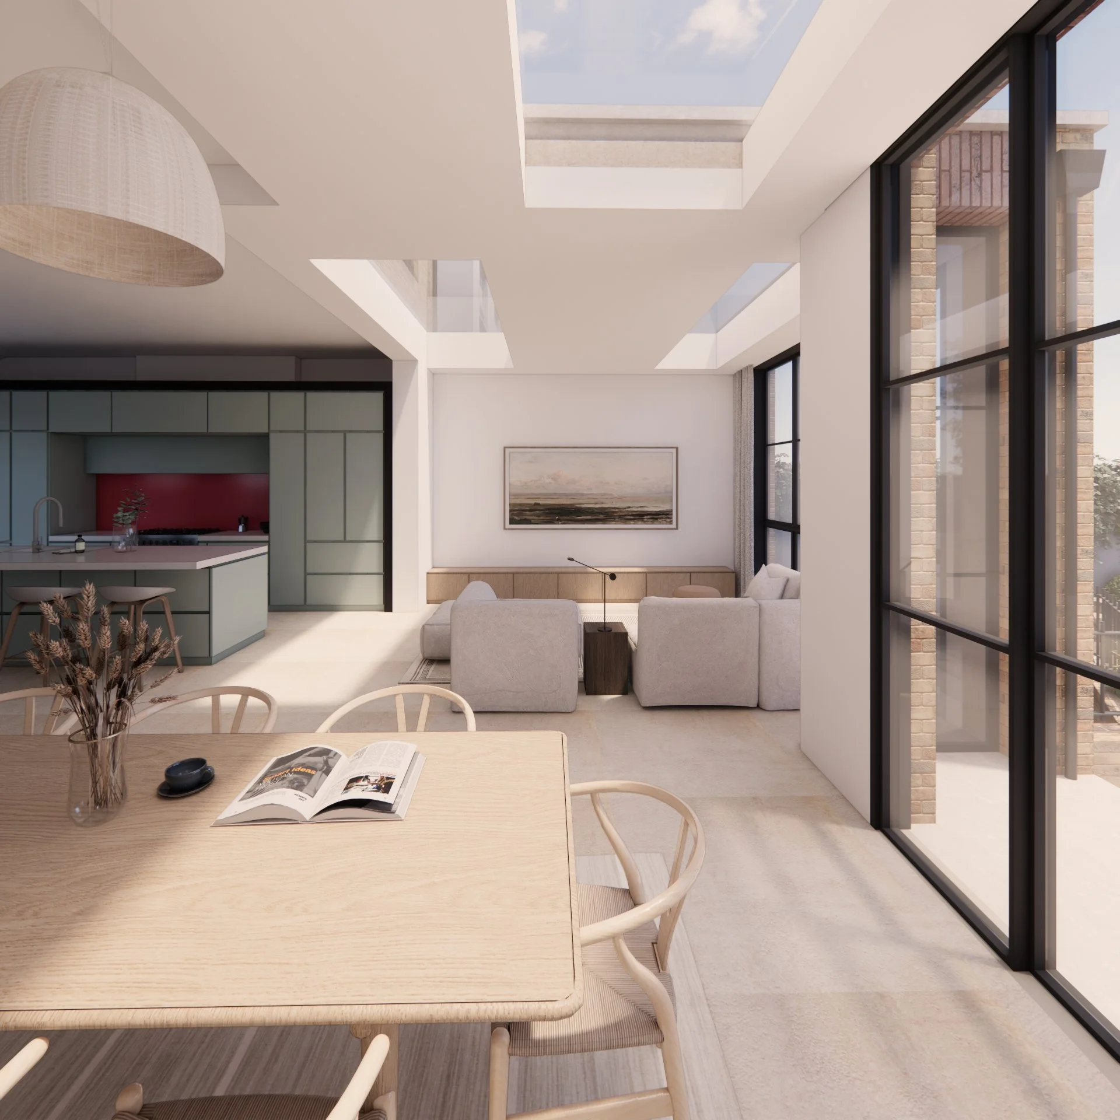
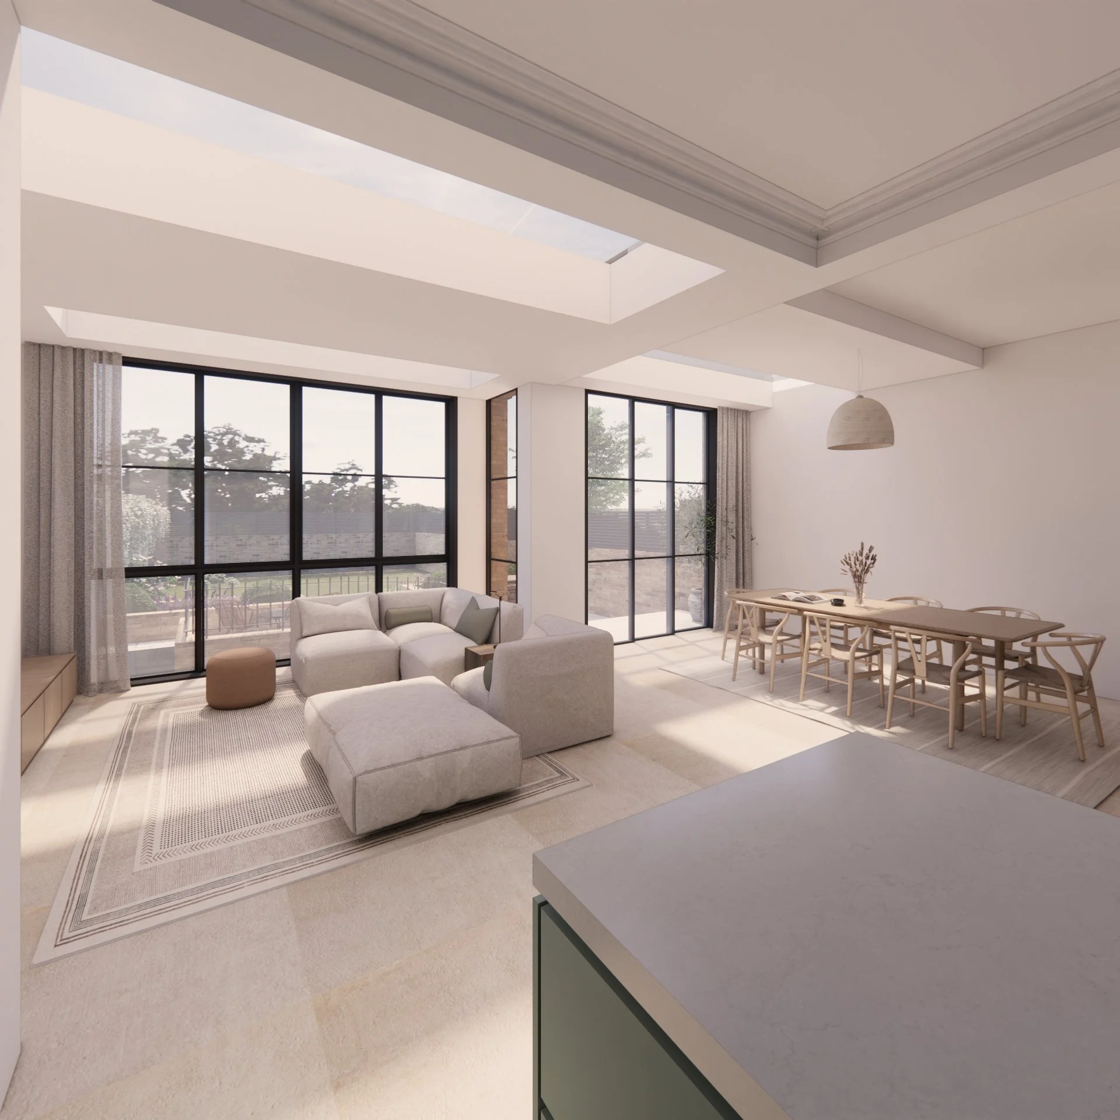
Internally, the ground floor is arranged as a single open plan space containing the kitchen, dining and living areas. The spaces flow into one another beneath the skylights, with the living area set closest to the garden. A calm, natural palette is used throughout, allowing the family room to feel light and unified.
We would be delighted to talk through your project, whether it is a new home, an extension, or reworking the house you already have. Tell us a little about what you have in mind, and we will be in touch to see how we can help.
PLANNING SOMETHING?
CONTACT US