SERVICES
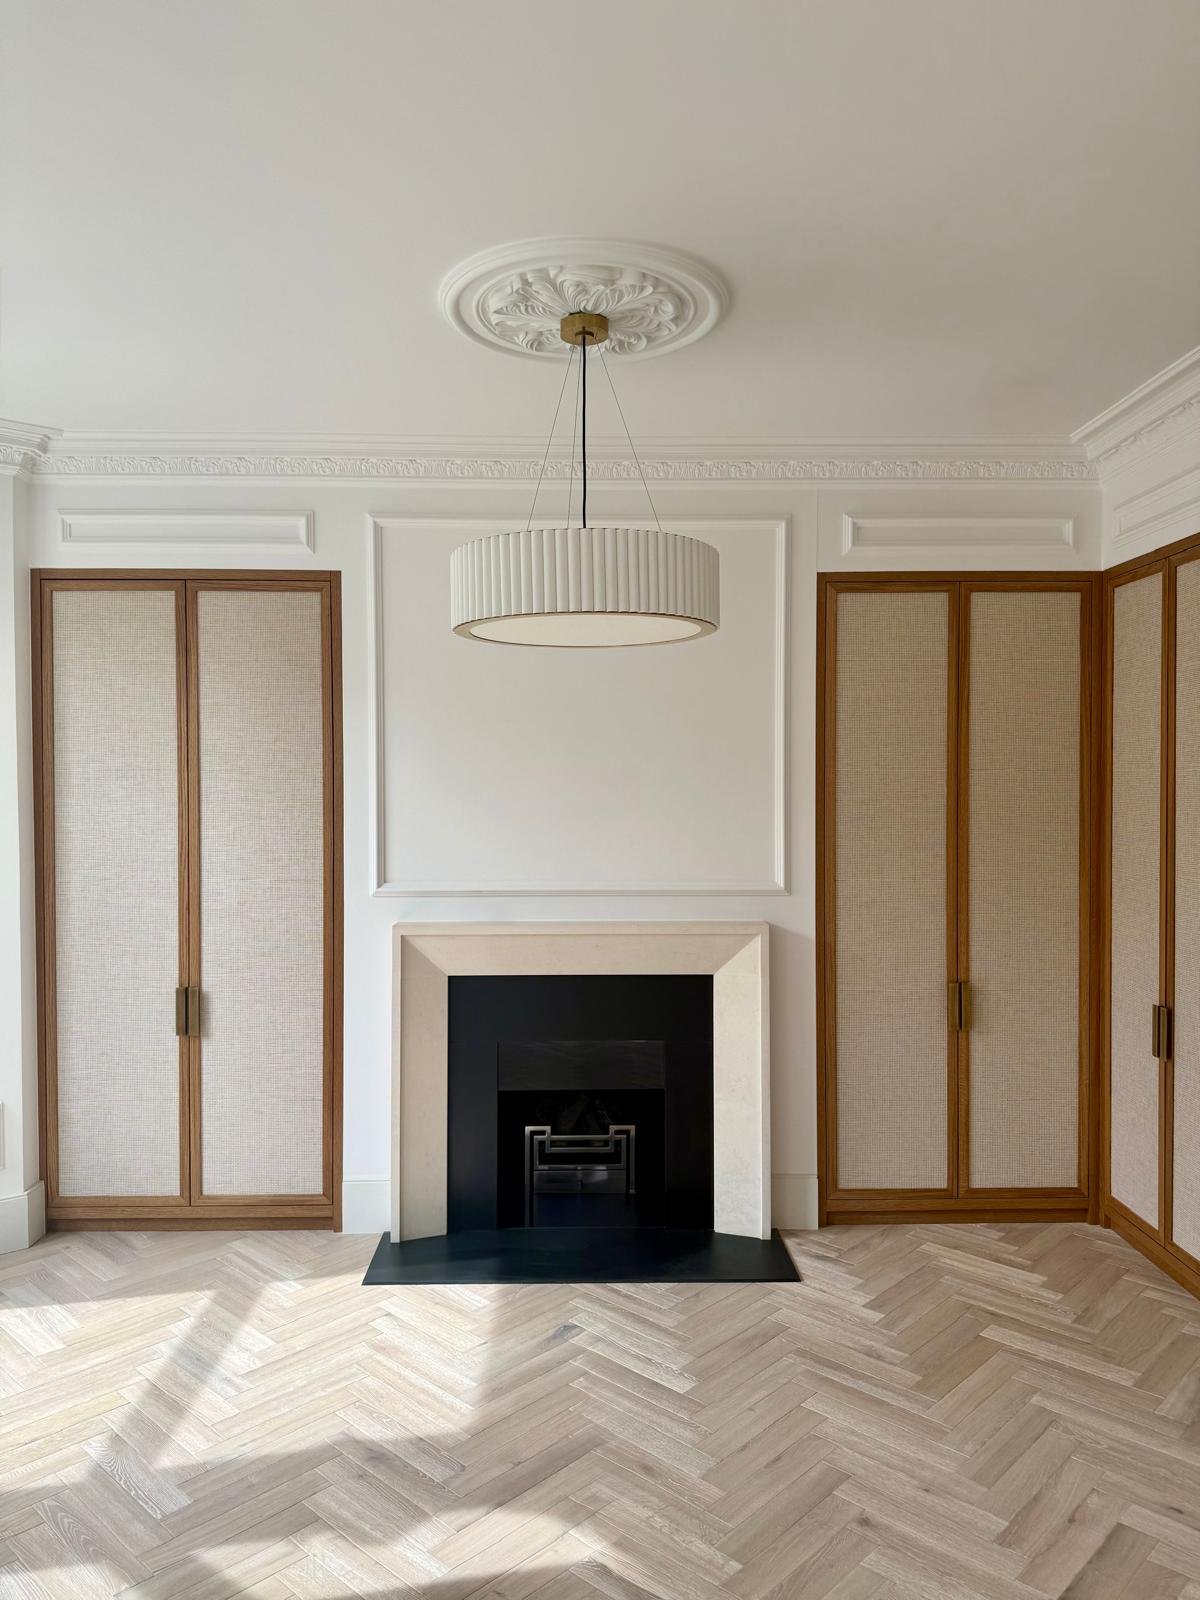
Michael Hill Architects is a residential and commercial architectural practice with over a decade of experience, led by Michael Hill, an architect registered with the RIBA and ARB. We have a detailed understanding of buildings and the building process, and we work closely with each client to make the most of their home or site with a carefully considered design. Our work covers the full architectural design process, from the first idea through to completion on site:
-
Every project starts here, with a careful look at your site or building and a clear sense of what you want from it. We help shape the brief, give you an early view of likely timescales and building costs, and explain the local authority conditions that come into play. If the project needs other specialists, we help you find them and bring the team together, so you begin with a clear picture of what lies ahead.
-
Once the brief is agreed, we start to draw. We prepare the first design proposals and sit down with you to talk them through, shaping and refining the ideas together until the concept feels right and you are happy to take it forward.
-
As the design develops, we work it up in more detail and prepare the drawings and documents needed for a planning application, where one is required. We liaise with the planning consultant, keep an eye on the application as it progresses, and take care of listed building and any other consents along the way.
-
Once the scheme has approval, we prepare a full set of detailed construction drawings, along with the diagrams, specifications and schedules required, coordinating with engineers and other consultants. We submit the information needed for Building Regulations approval and manage the tender or negotiation process to arrive at an agreed contract sum with your builder.
-
Through the construction phase we administer the contract and oversee the building works on a regular basis, monitoring progress and reporting back to you on all relevant matters, including regular cost updates. At completion we arrange the handover of the finished scheme, then identify any latent defects and instruct the contractor to carry out any remedial work.