MANTON FARM
A new home on the site of a disused dairy shed, agricultural in form and rooted in its rural surroundings.
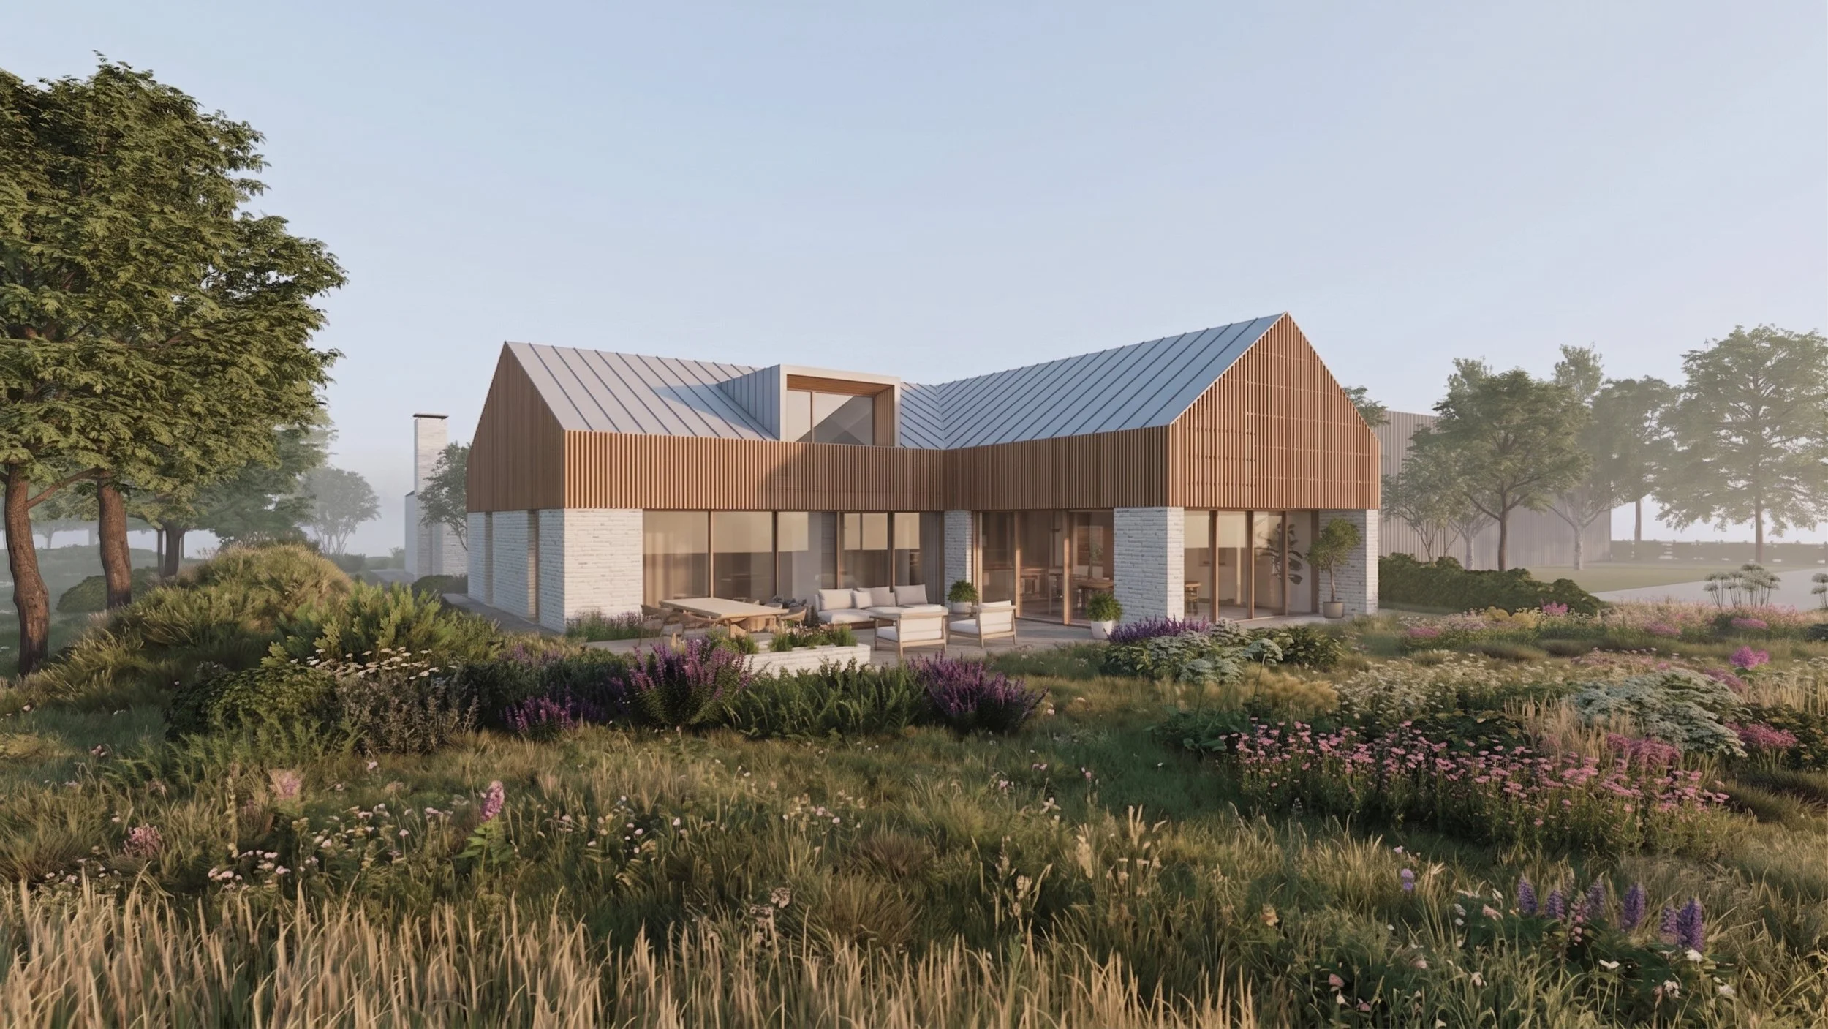
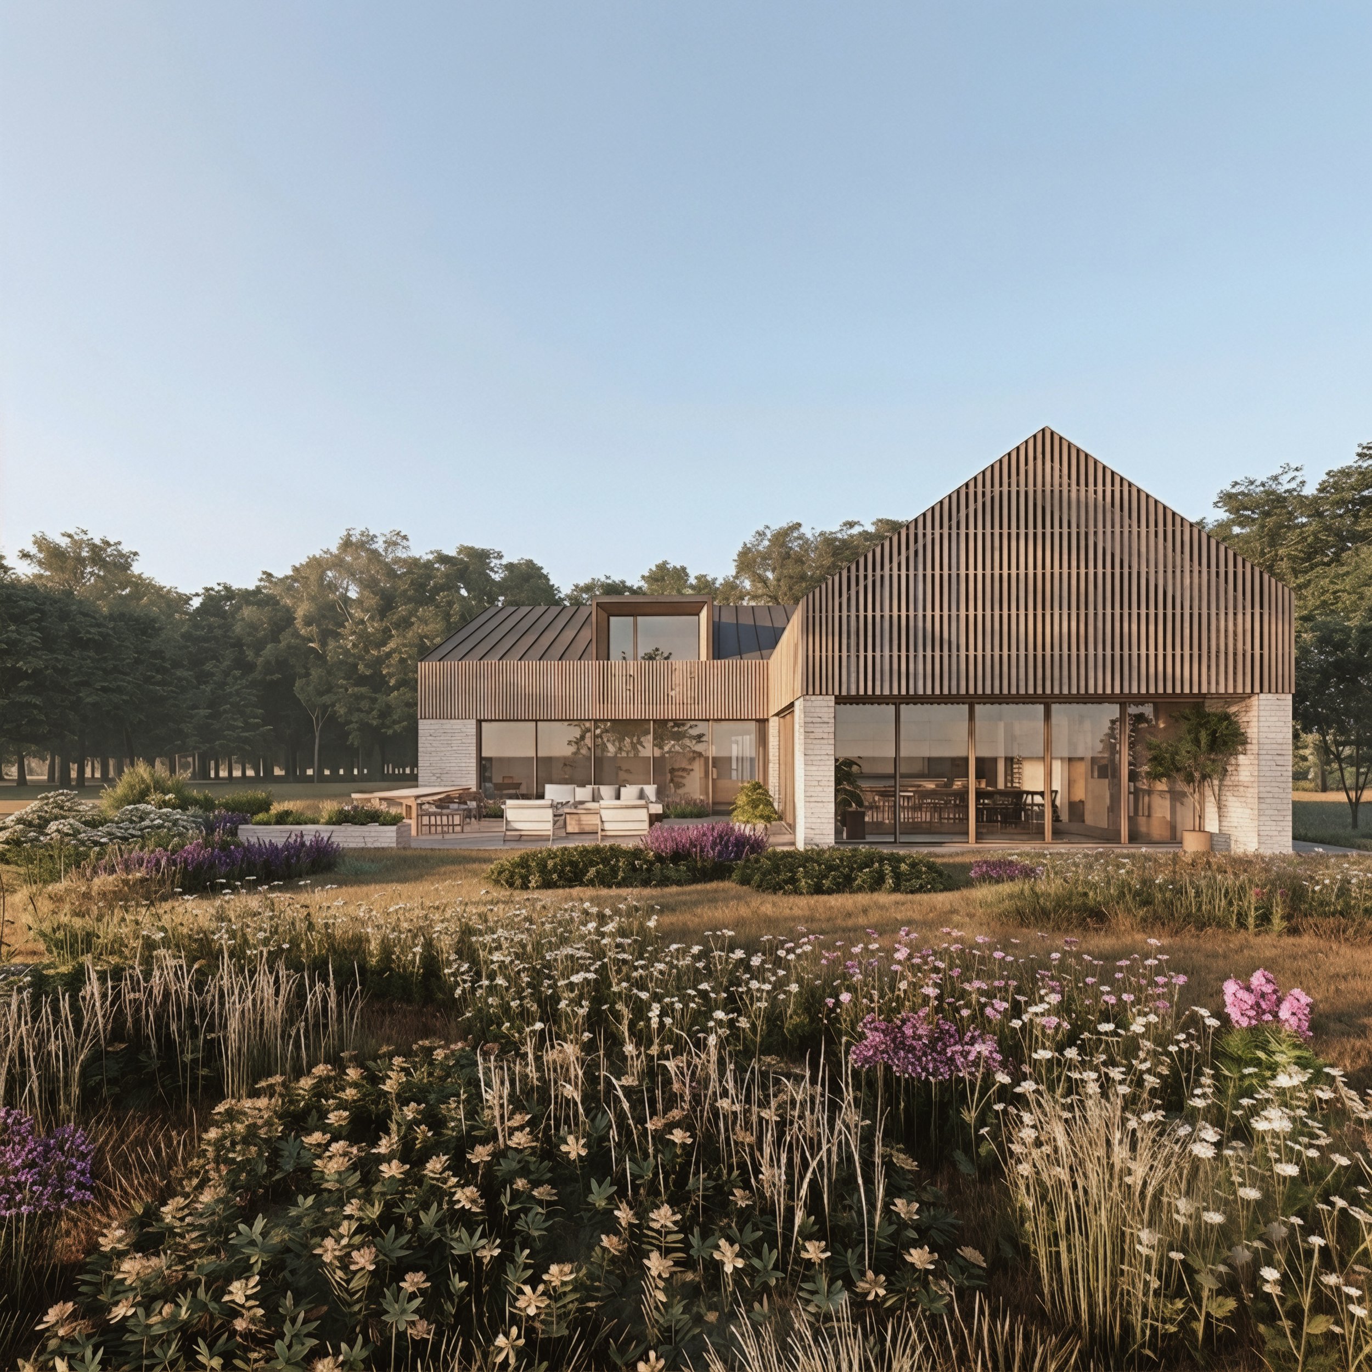
Manton Farm replaces a disused dairy shed with a new build home of around 530 square metres. The design draws directly on the simple geometry of agricultural buildings, so the new home carries the character of a barn while meeting the needs of modern family life. Materials and proportions are chosen to sit comfortably against the surrounding fields and farm buildings.
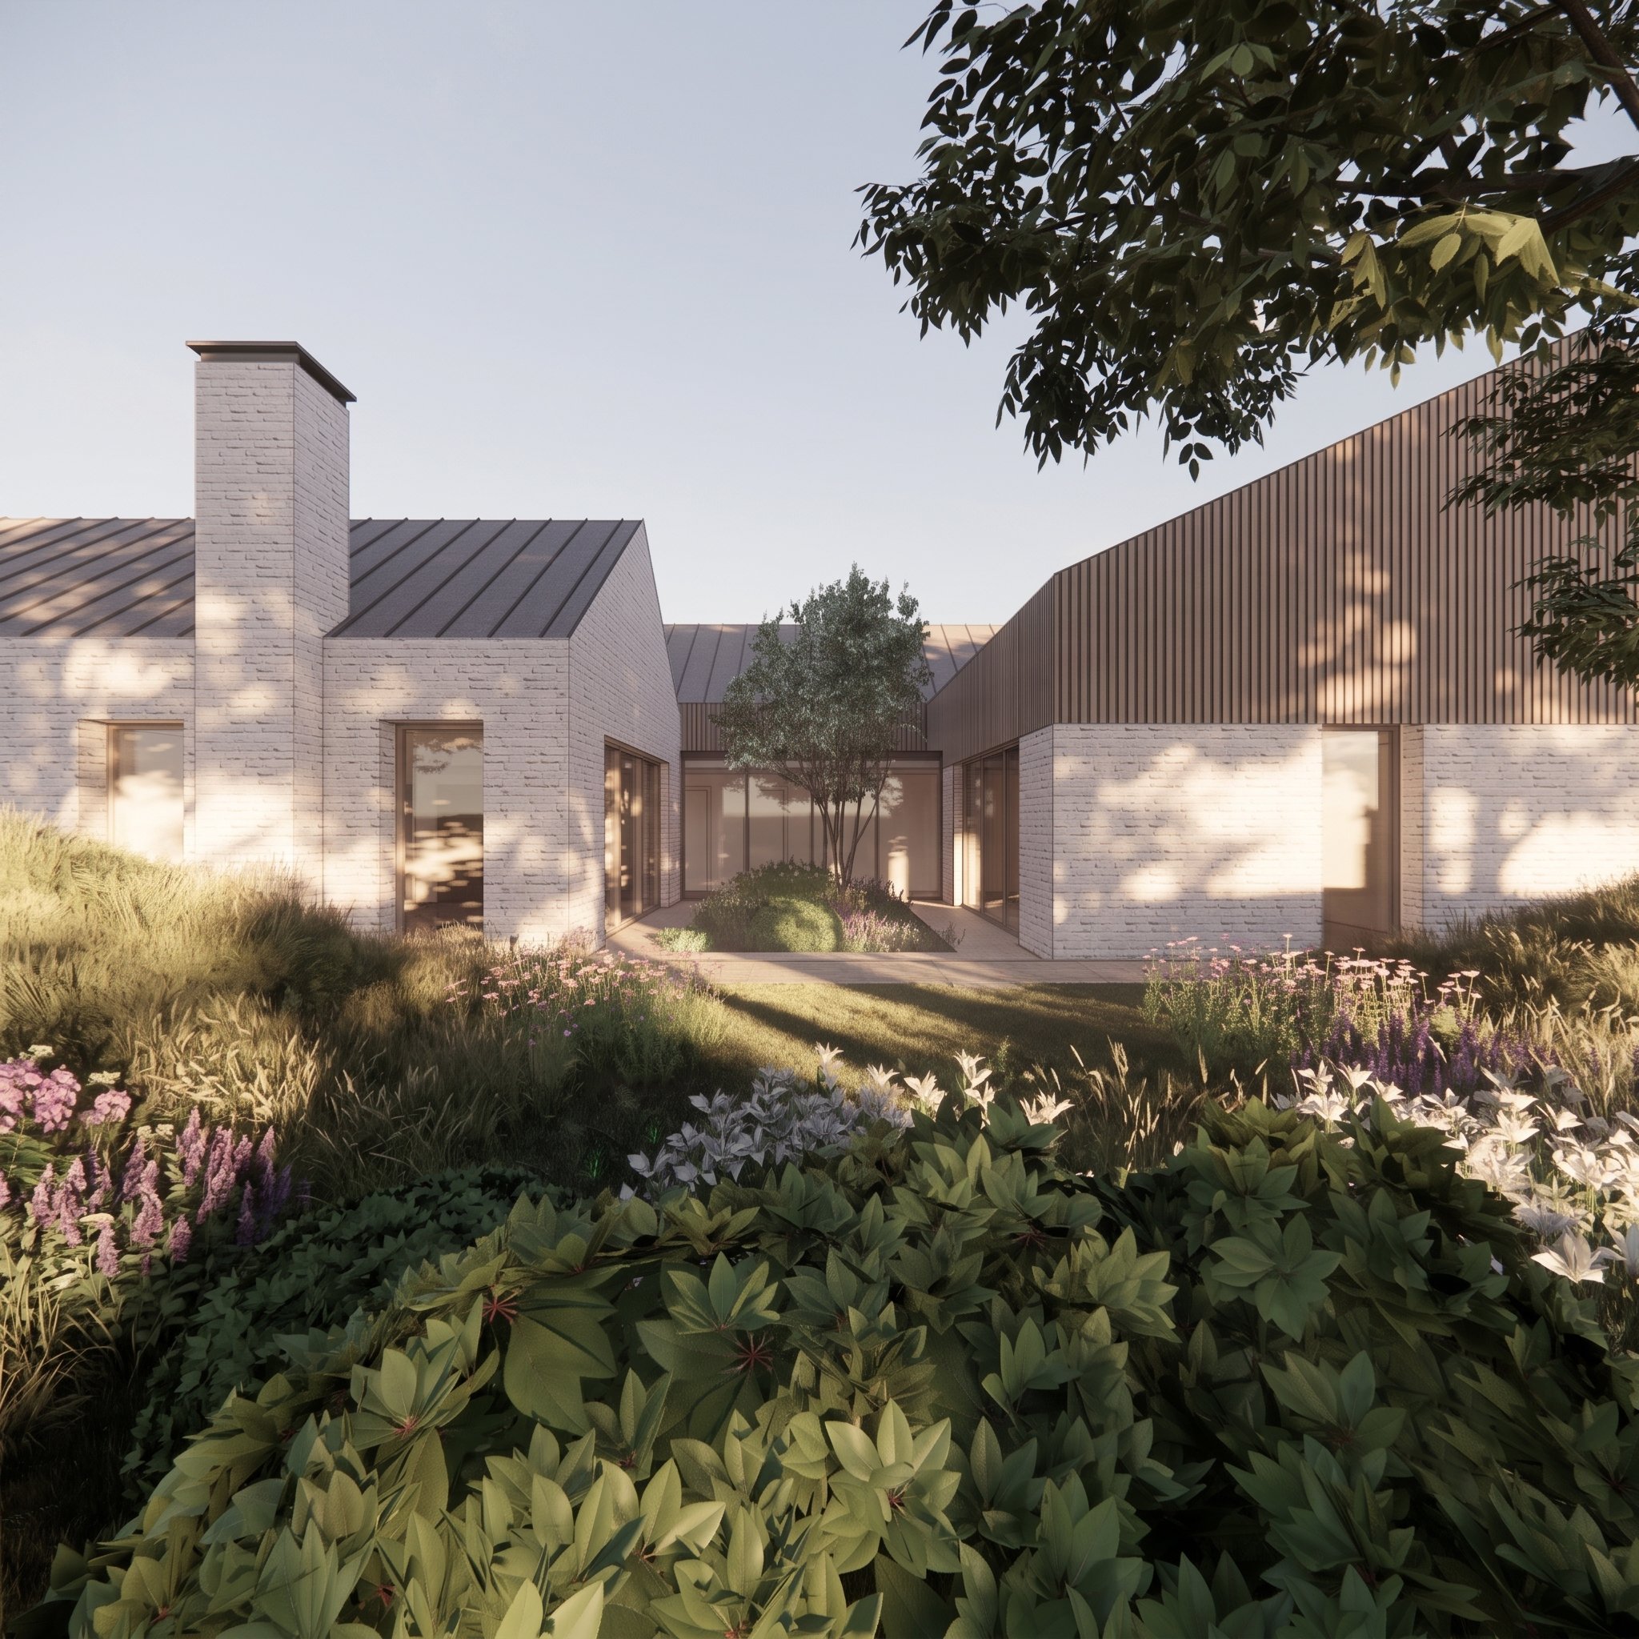
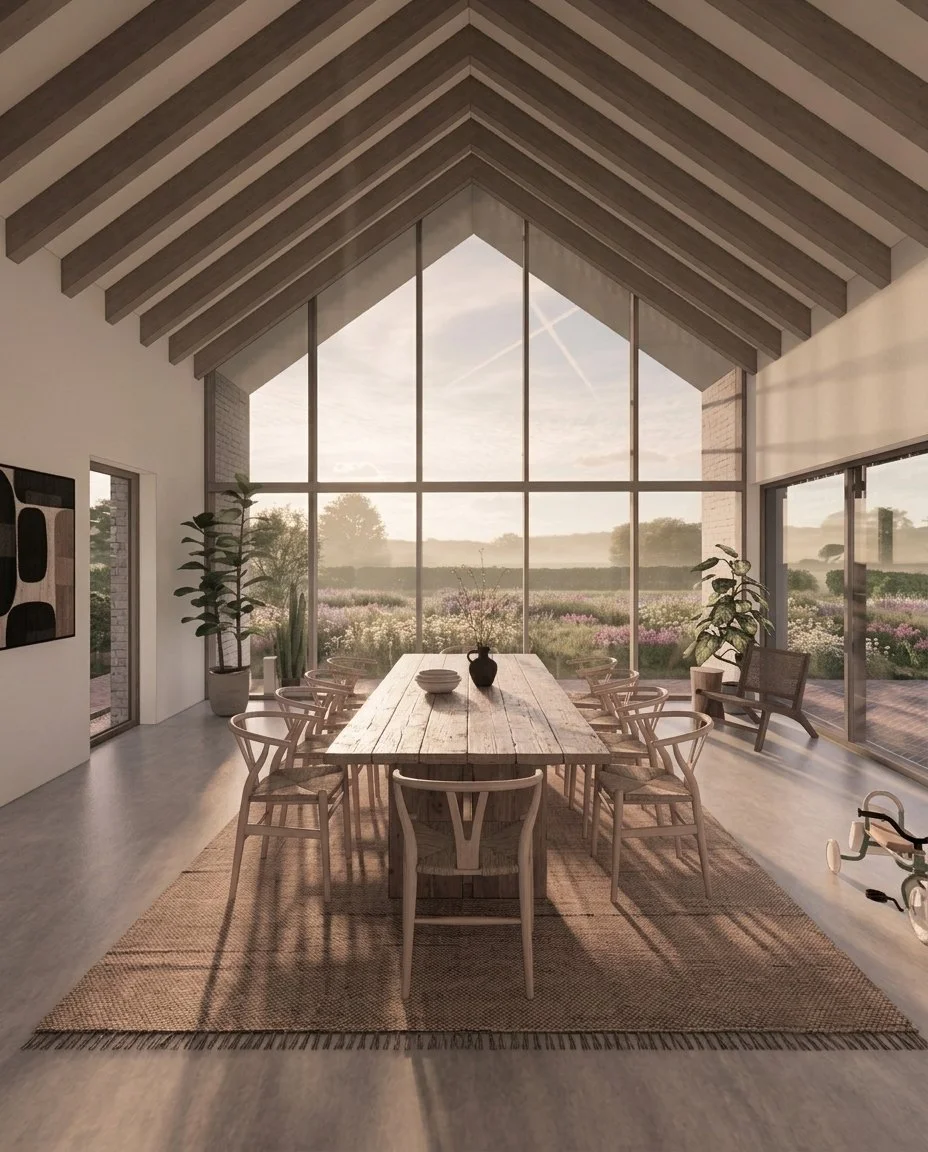
Inside, the layout is planned around the site and its outlook. Exposed rafters overhead lend the main spaces the feel of a barn, and simple, robust materials sit alongside generous glazing that opens the house to the surrounding fields and light. The result is a home that is practical and comfortable, and quietly in keeping with its surroundings.
We would be delighted to talk through your project, whether it is a new home, an extension, or reworking the house you already have. Tell us a little about what you have in mind, and we will be in touch to see how we can help.
PLANNING SOMETHING?
CONTACT US