Timeless Through Craft
Michael Hill Architects is a London-based residential architecture studio. We design beautiful, carefully-considered homes, from new builds to extensions and refurbishments. Every project is shaped by working closely with our clients, creating spaces that reflect the people who will live in them.
In Progress
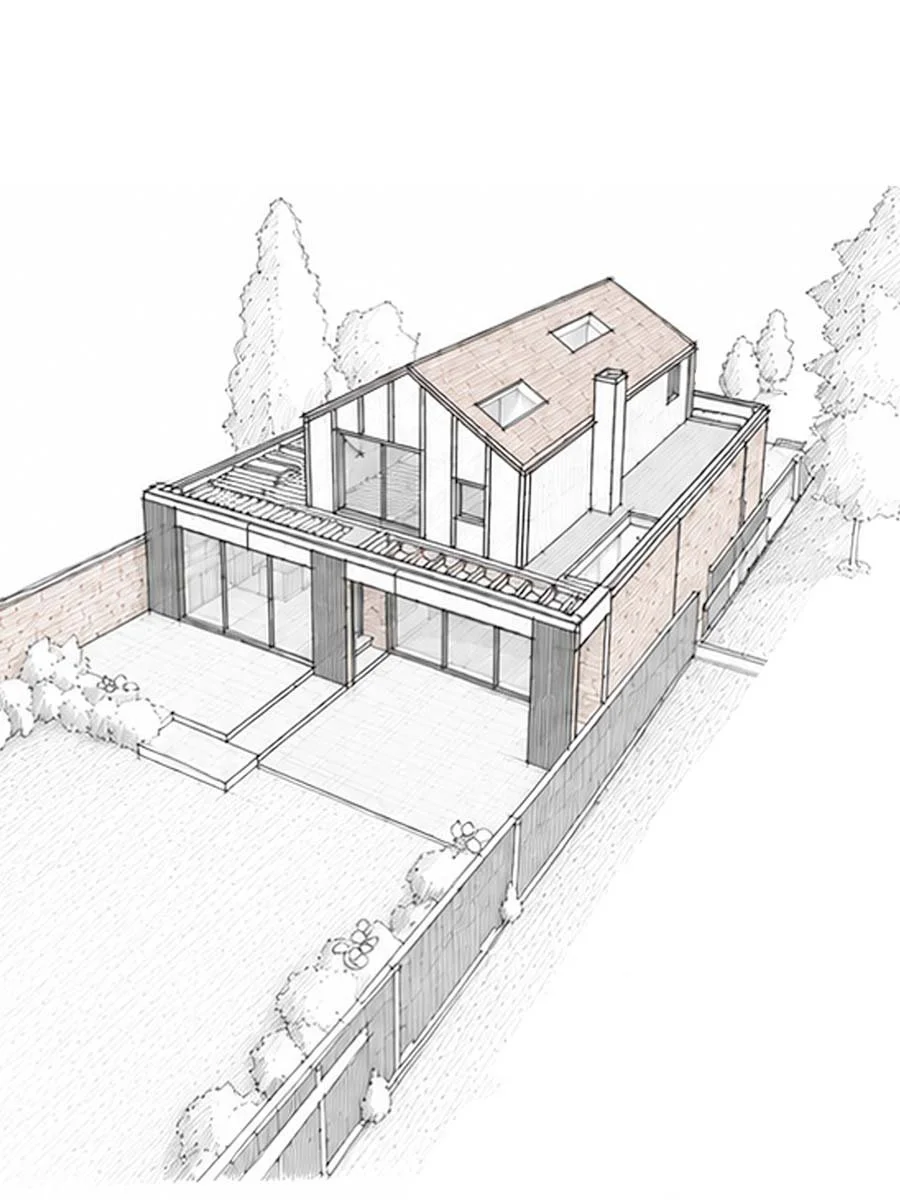
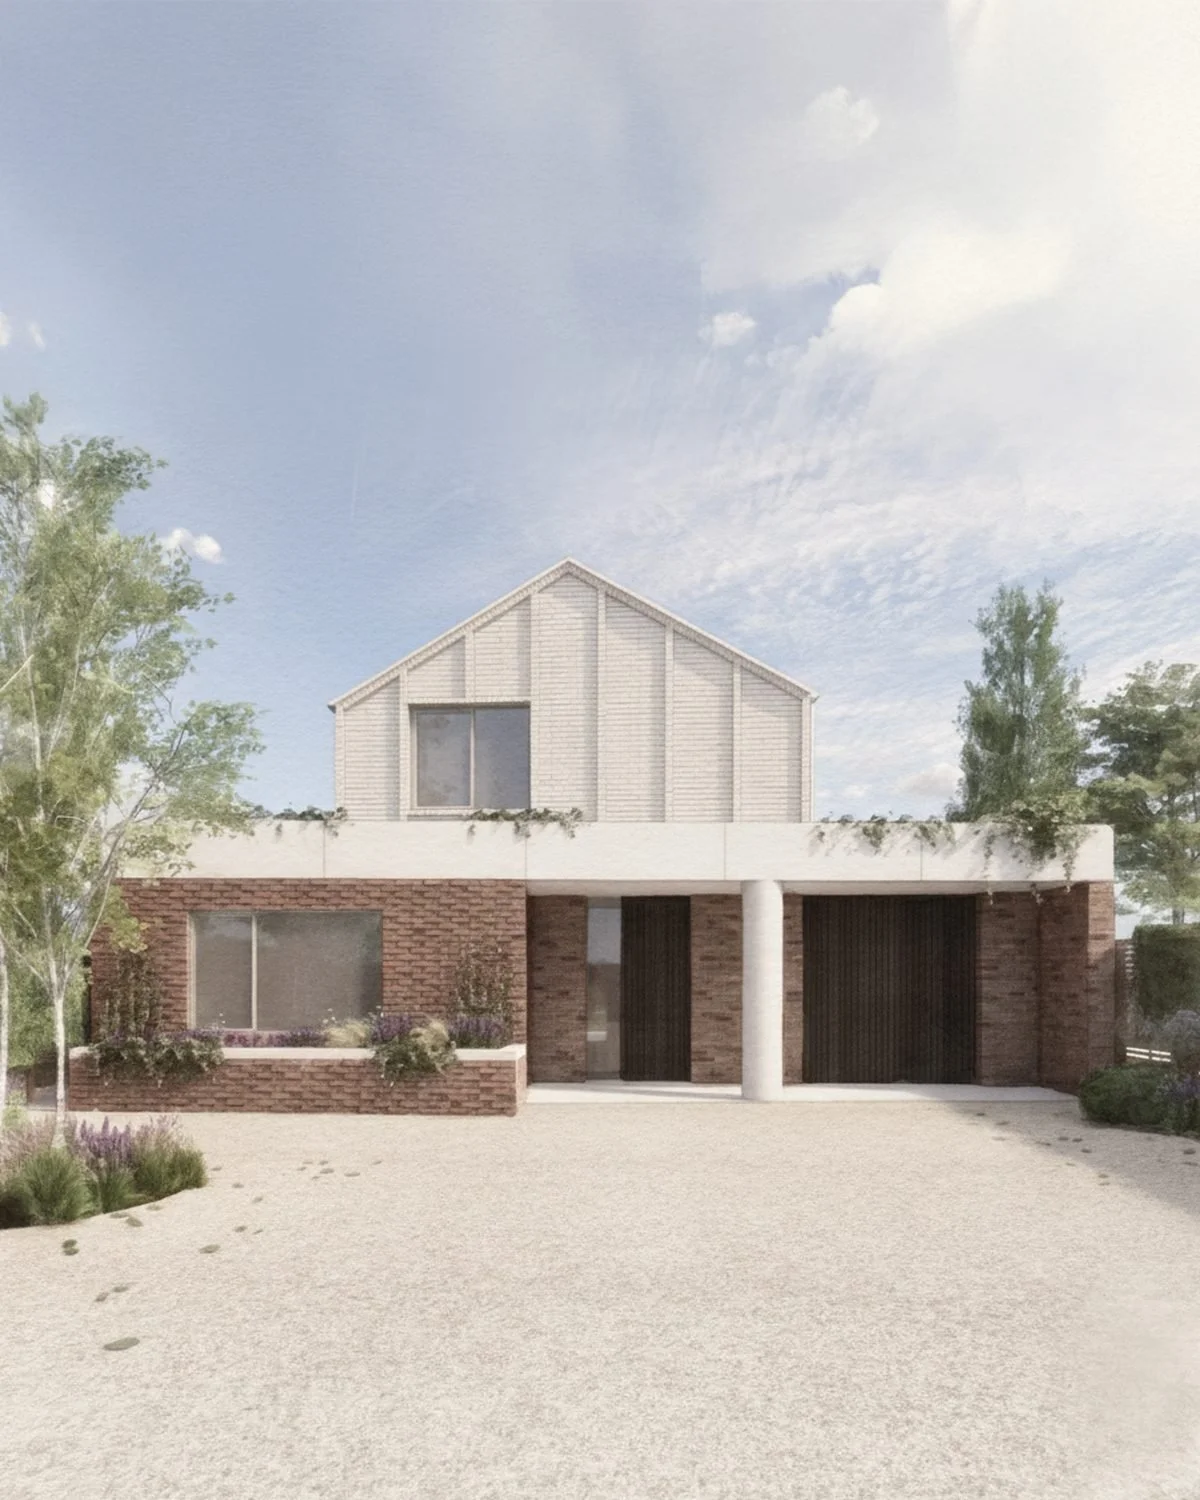
Cherry Trees
Cherry Trees is shown here in an early render and an axonometric study.
The design shows a pitched upper storey in pale brick set on a broader brick base, a slender column marking the entrance, and rooms that open toward the garden.
The project has now passed planning and is being finalised for tender.
In Progress
Hammersmith House
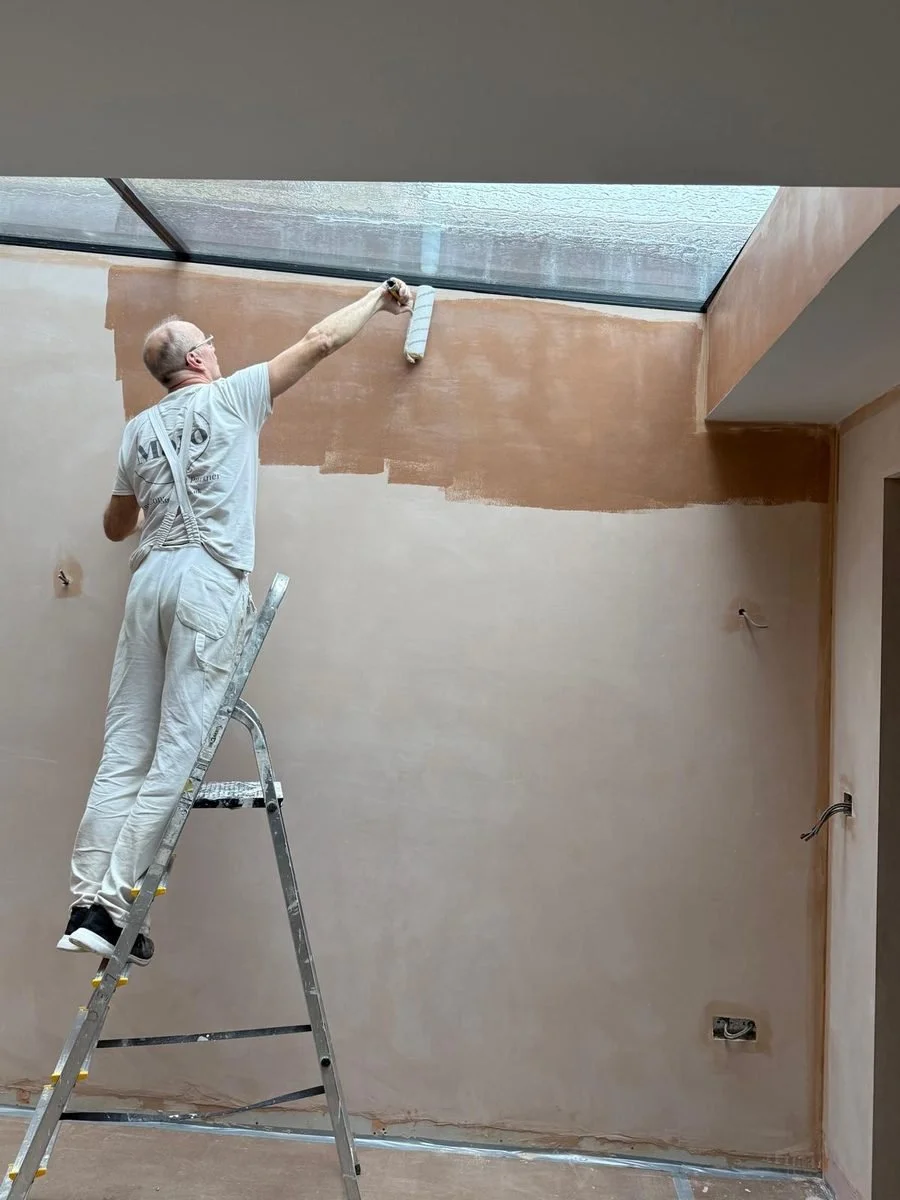
A house in Hammersmith is being reworked, with a new basement and a rear and side extension to the garden.
At the side, a glass roof draws daylight in, and steel framed doors open the living spaces to a courtyard.
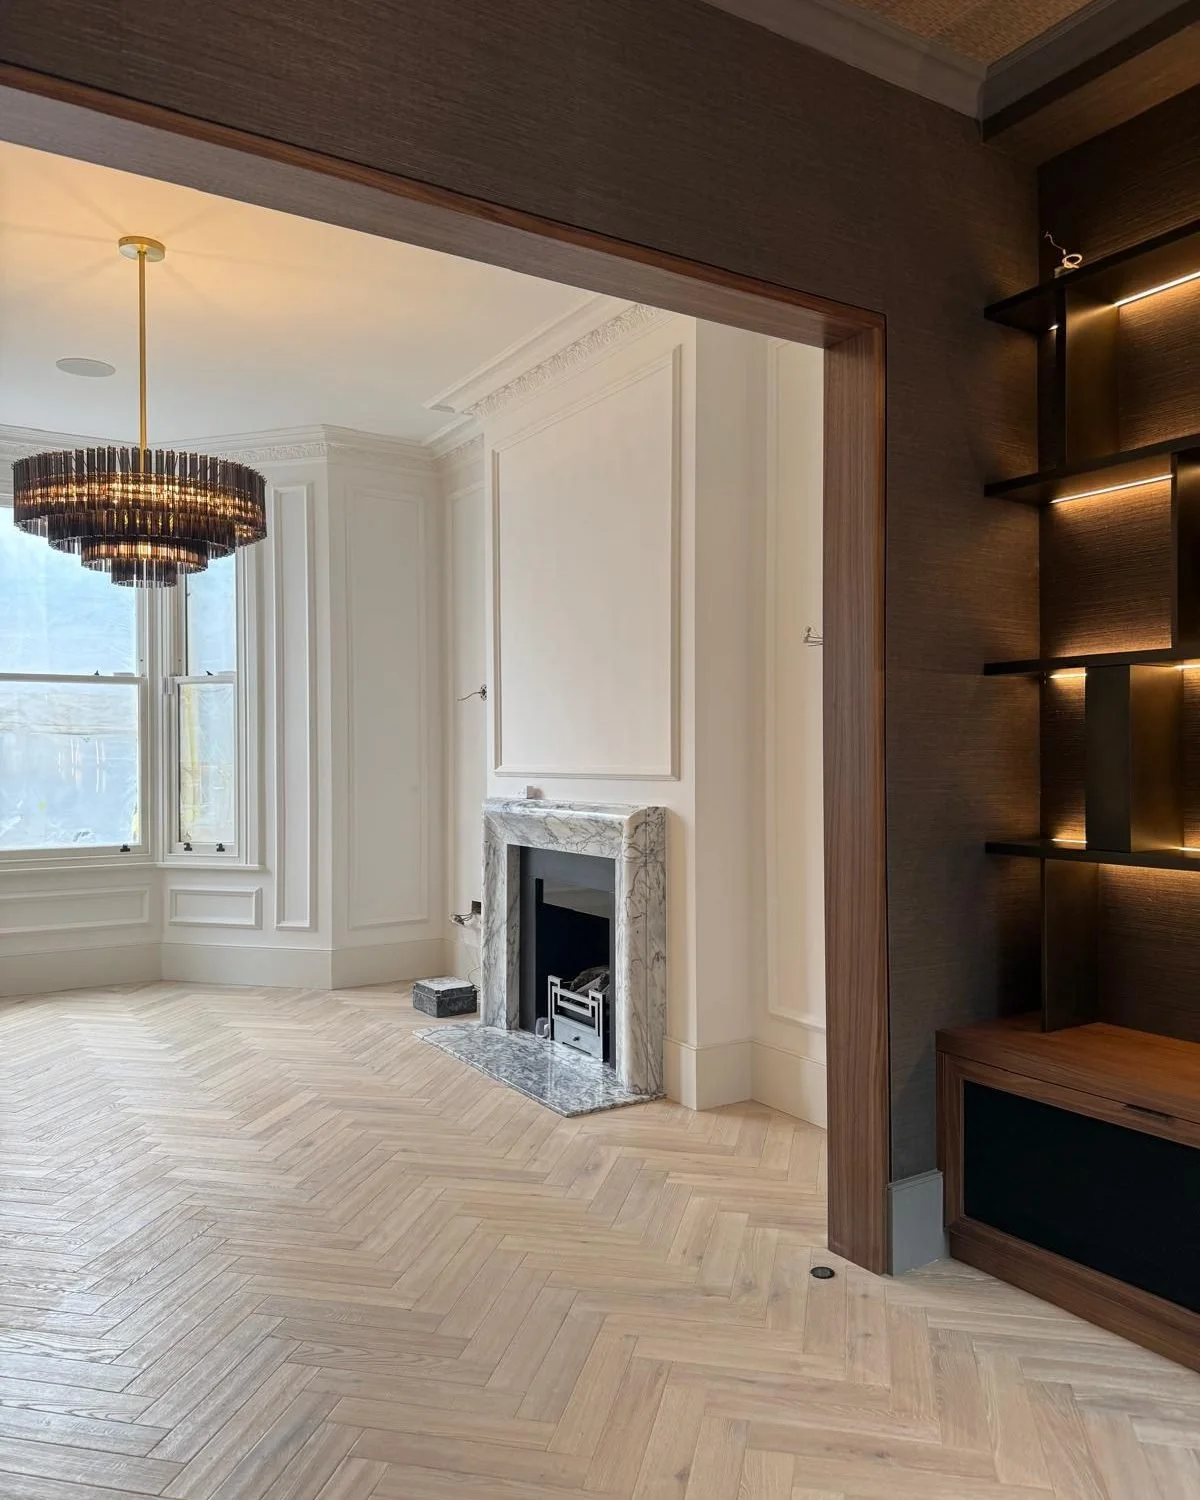
Original cornices and the chimneypiece are kept, with quieter new work in walnut and marble.
In Progress
Mayford Road
A full refurbishment of a family home on Mayford Road, reaching down into a new basement and up into a second floor dormer to gain space on every level.
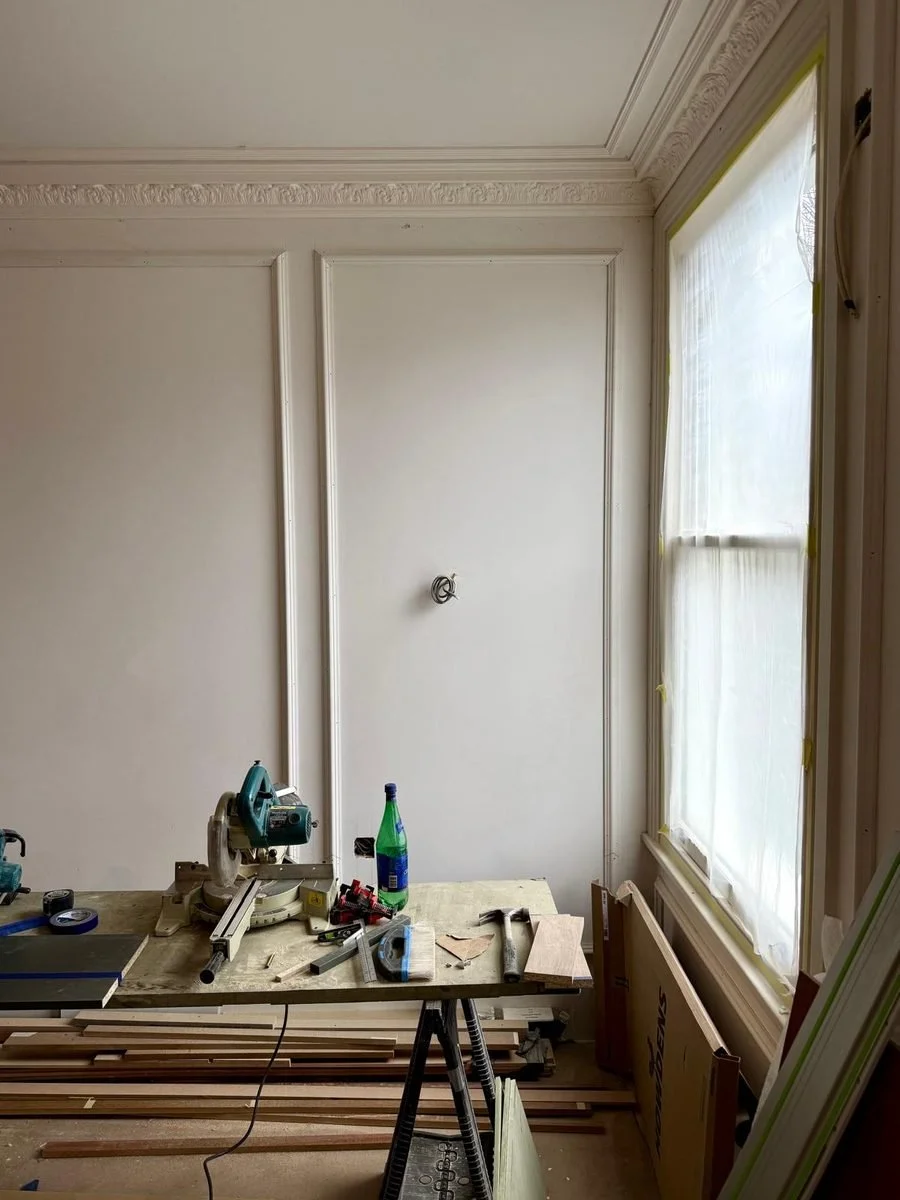
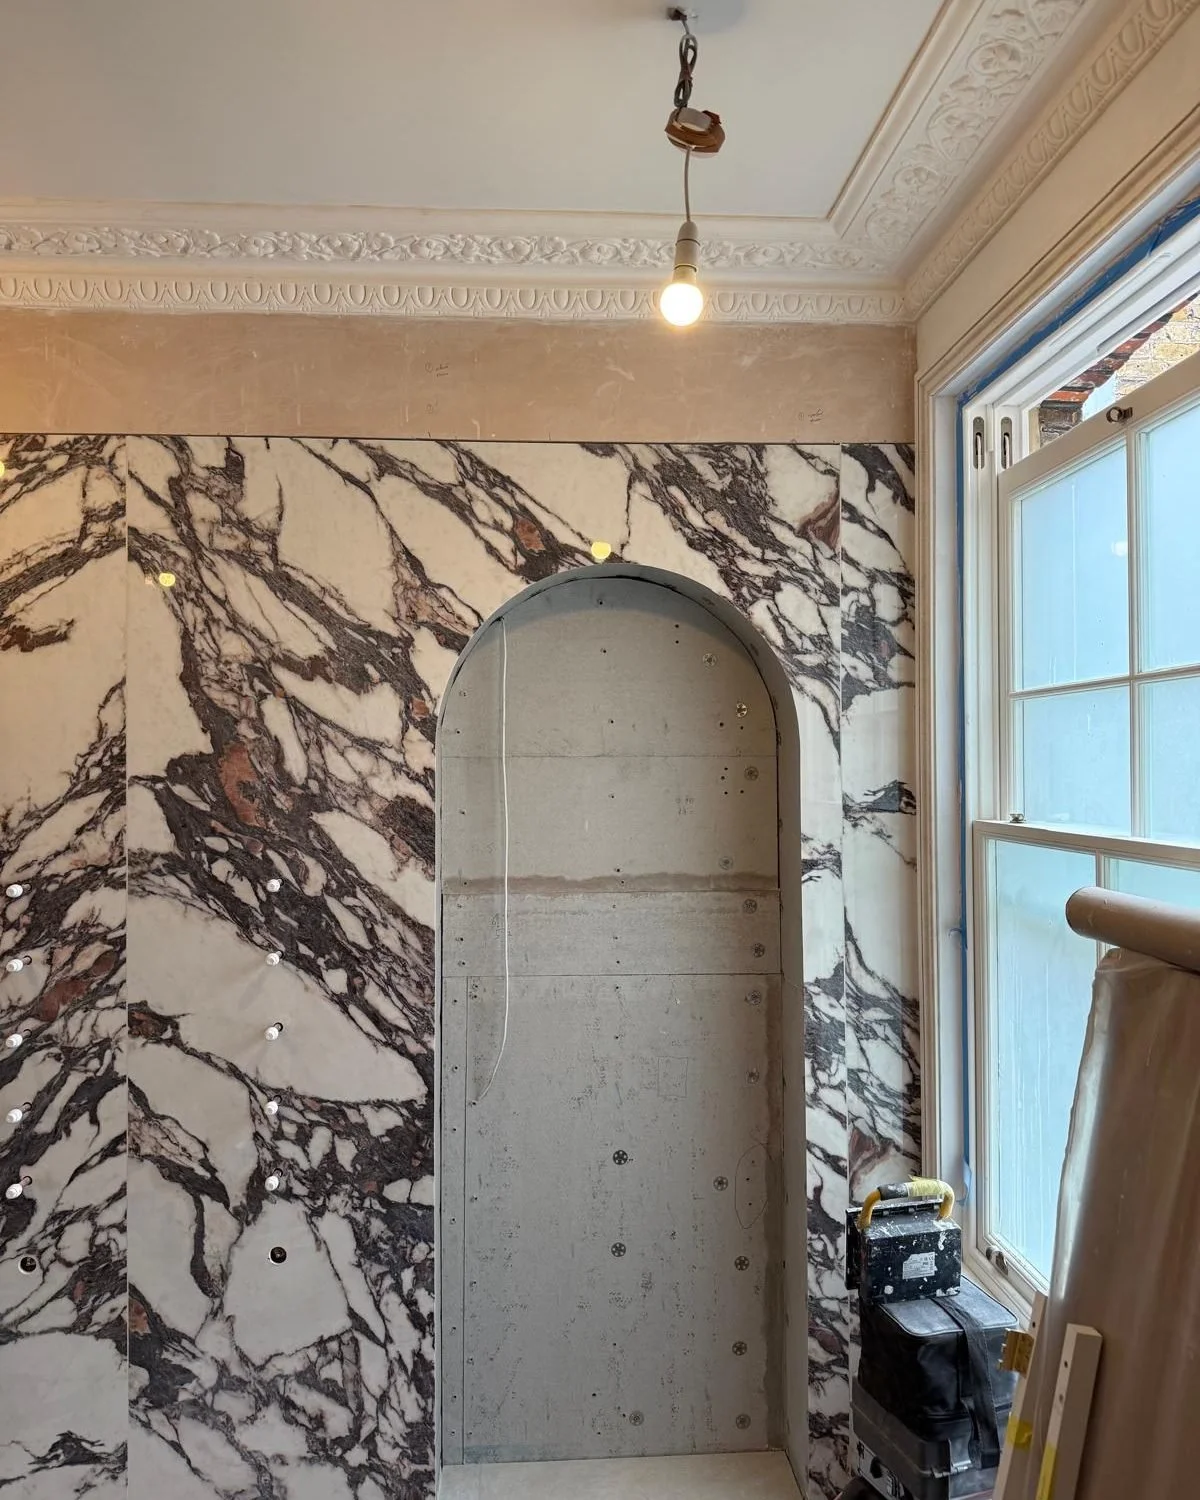
The rooms are carefully reworked, with Victorian cornices restored, new joinery and soft, recurring arches, and veined marble curves in the bathroom.
In Progress
Soudan Road
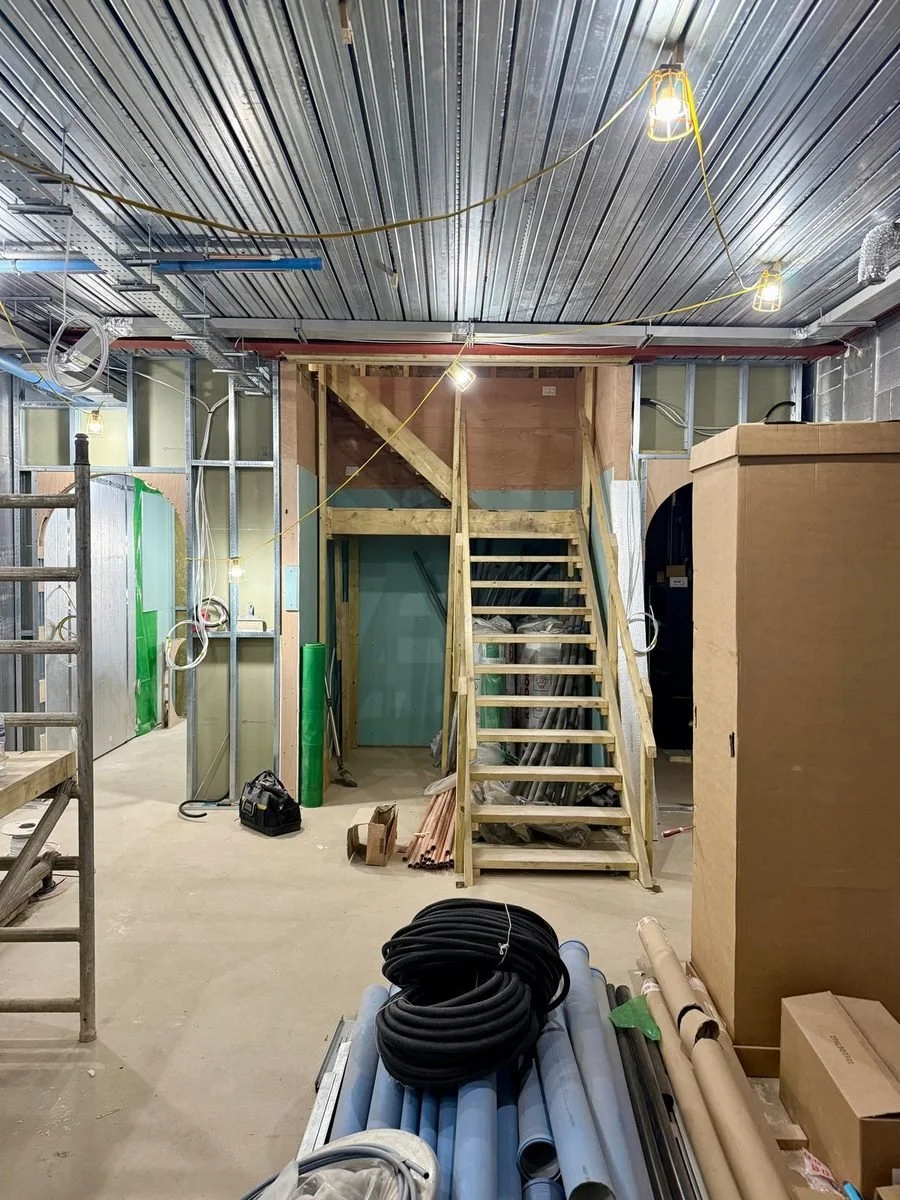
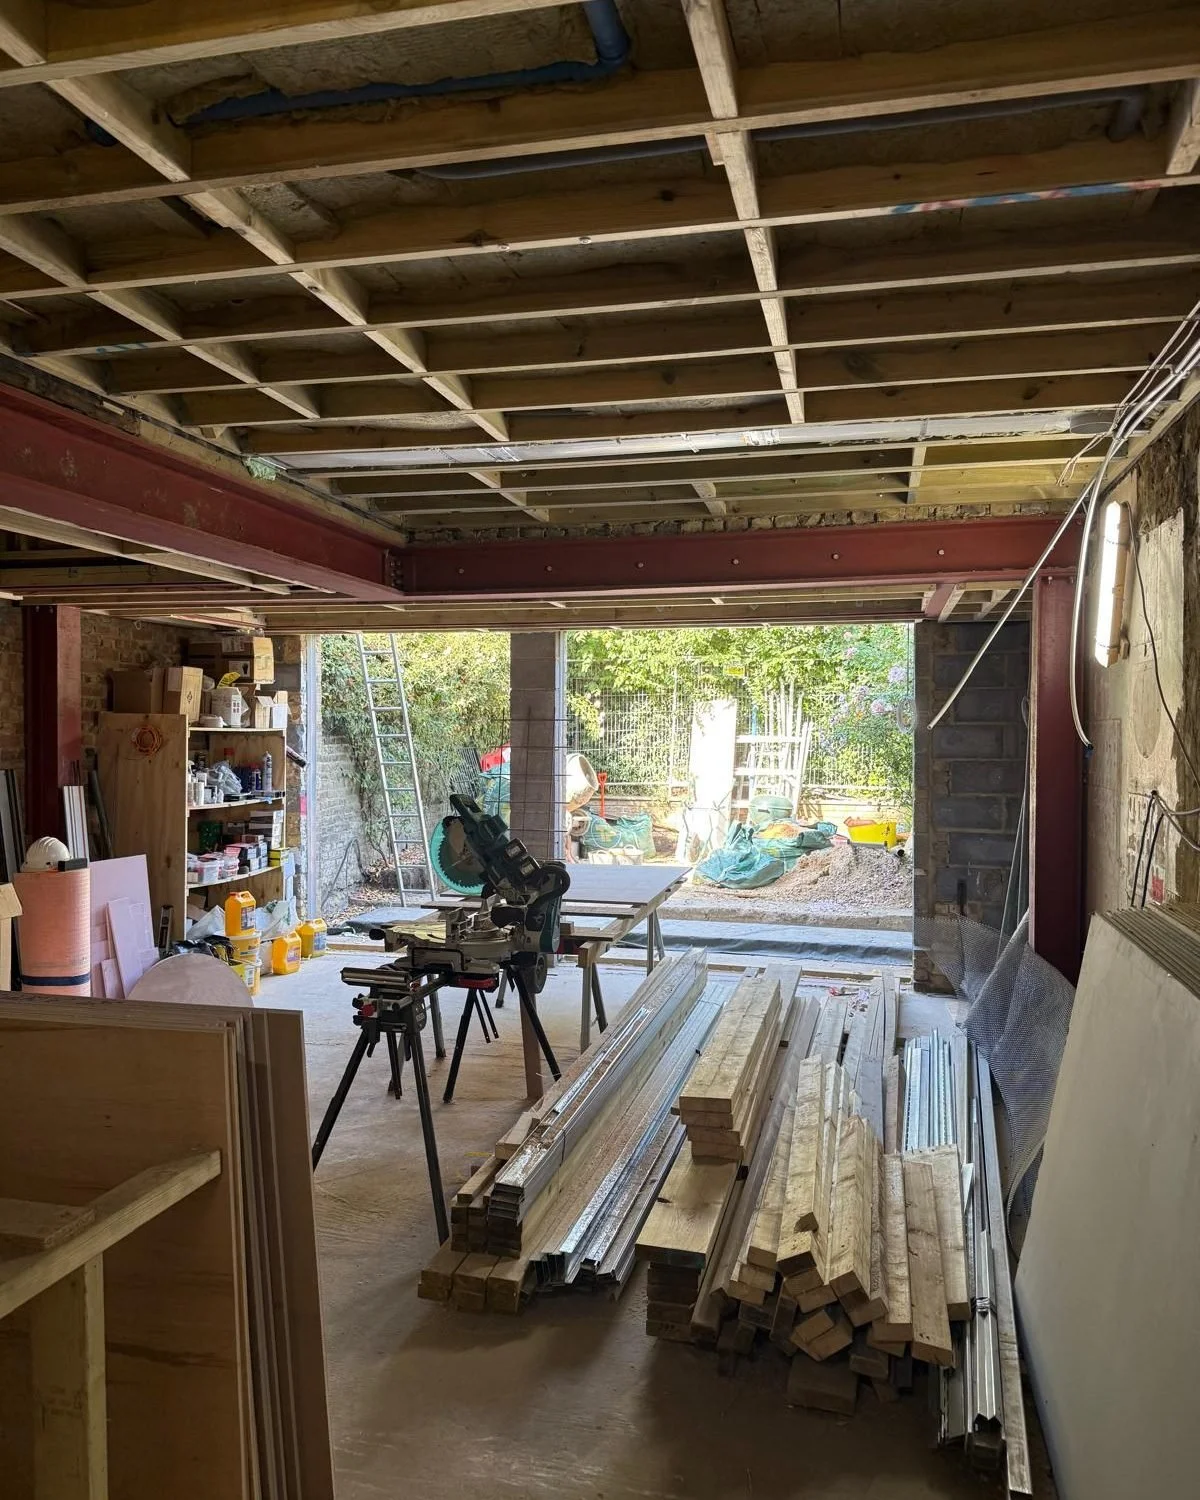
A full footprint basement is being created beneath the house, opening up a whole new level below.
At the rear, steel frames a wide opening where the living space reaches out to the garden.
A refurbishment runs throughout, reworking each room to suit the way the family lives today.