Surrey House
A contemporary Mock Tudor family home in the heart of Surrey, where traditional character meets modern design.
At around 520 square metres, Surrey House is generous in scale yet quietly composed. It sits comfortably within mature, established gardens, its rooms arranged not as grand gestures but as a series of calm, considered spaces made to hold family life with ease.
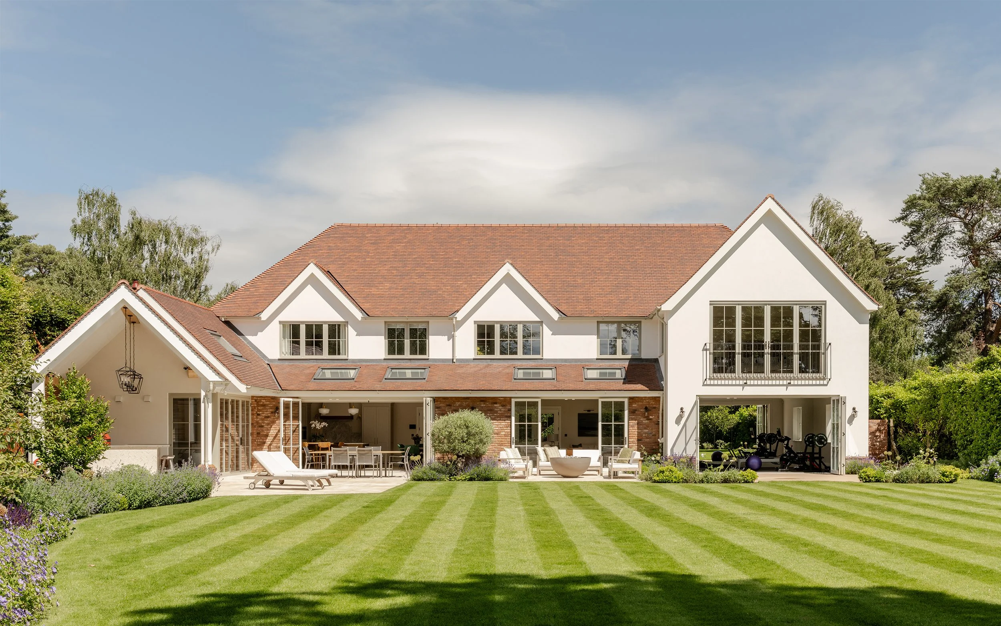
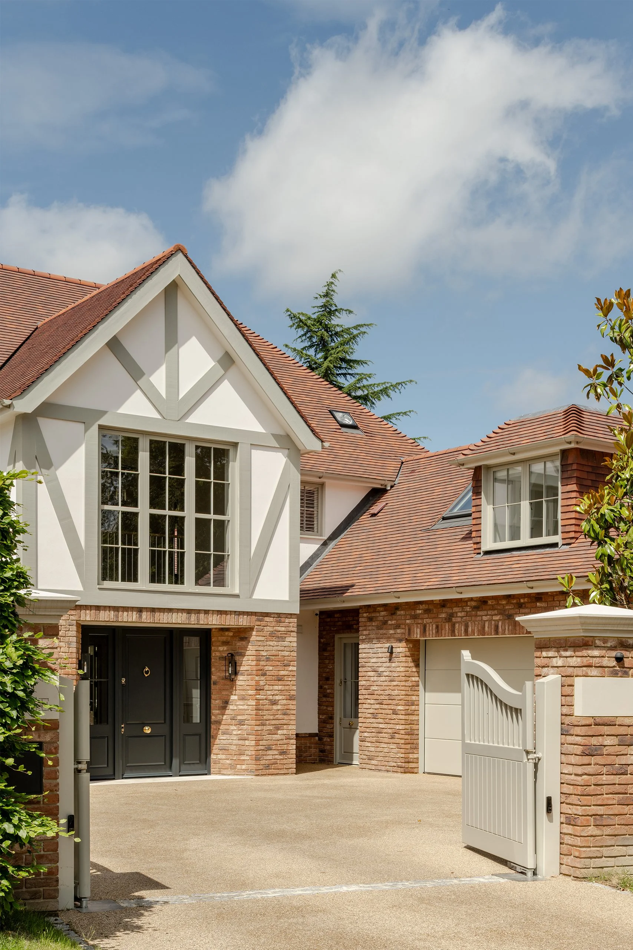
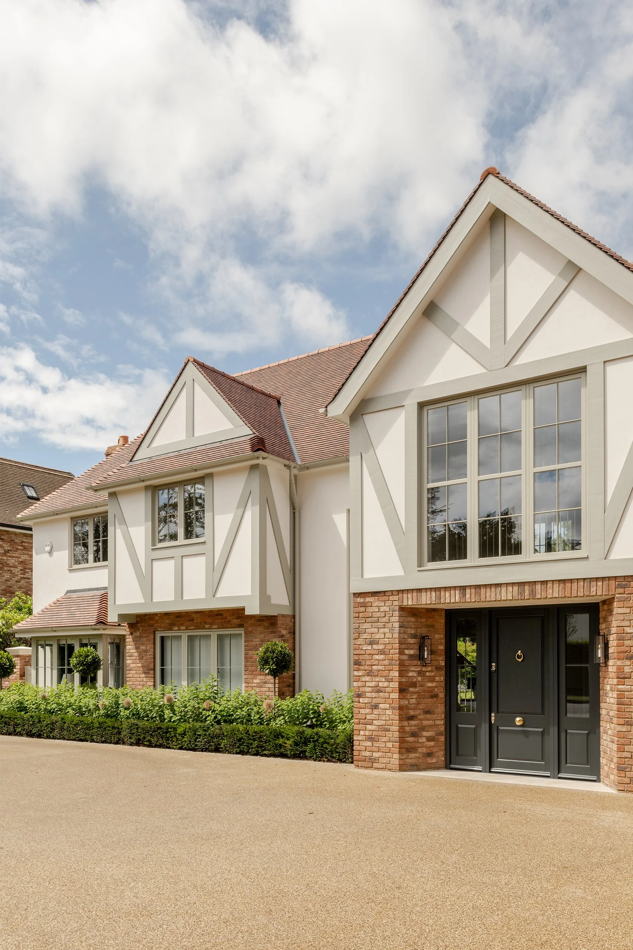
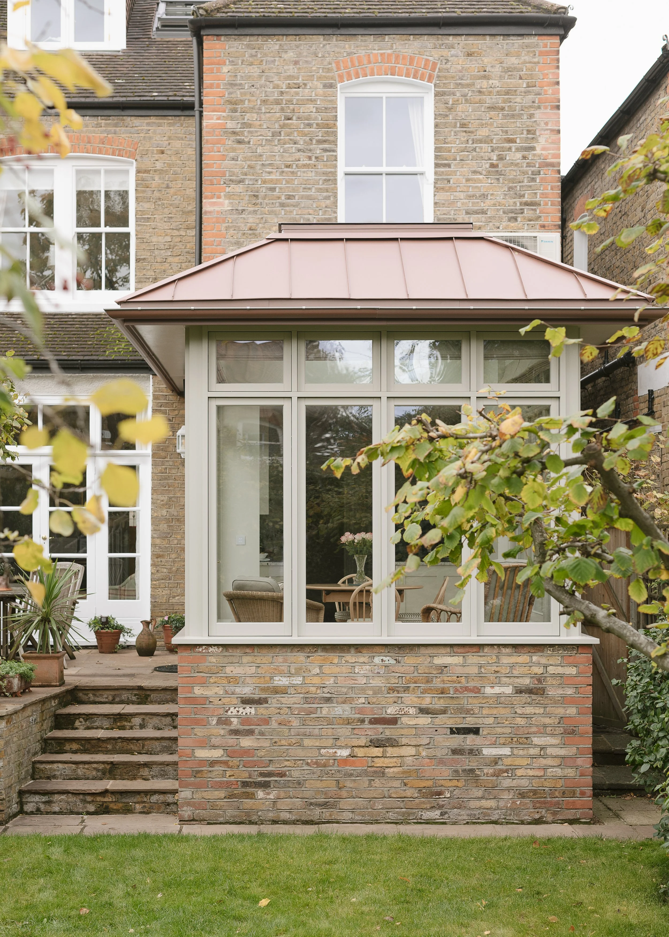
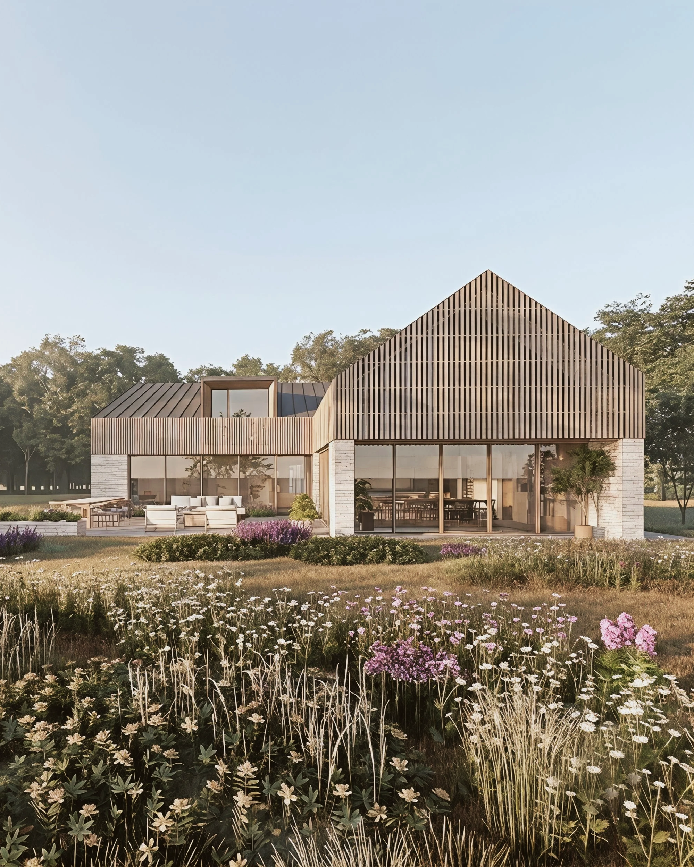
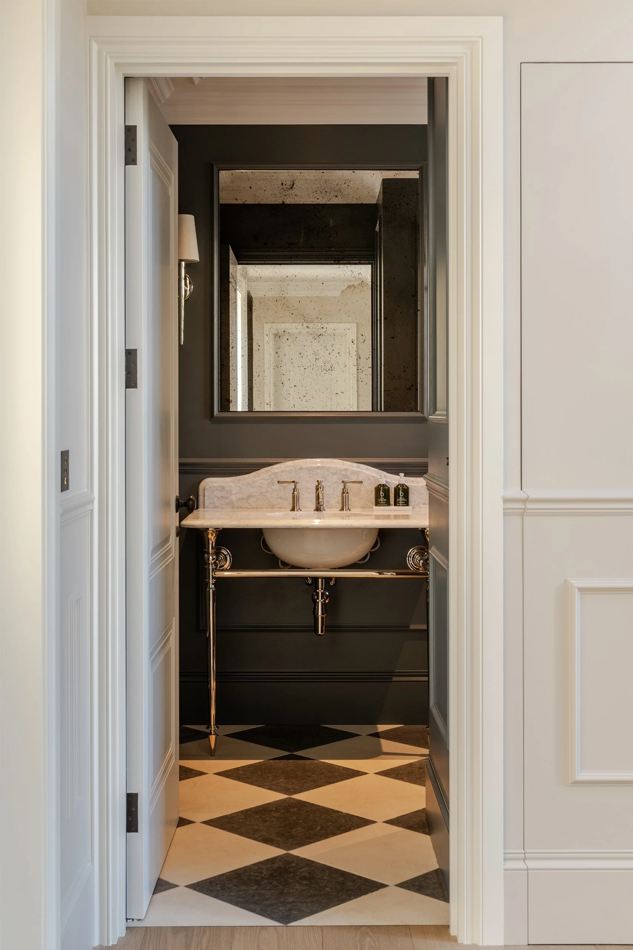
Outside, the house is defined by rich red brick, traditional tile roofing and white render detailing, giving it a classic and established feel. Inside, the same care carries through in natural materials, with marble, stone and oak used throughout. The palette is honest and tactile, chosen to age well and to feel calm and enduring.
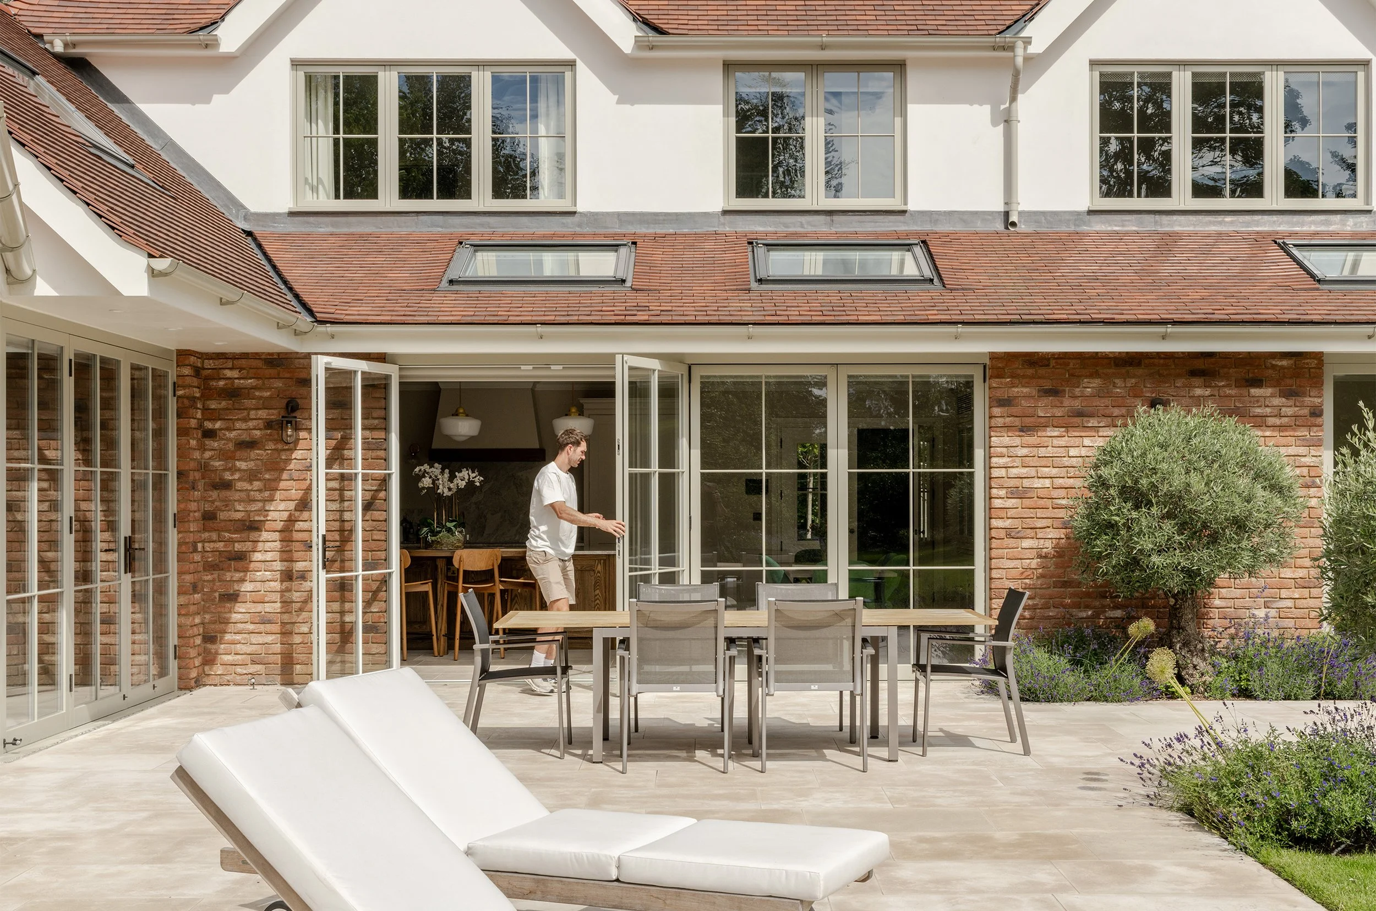
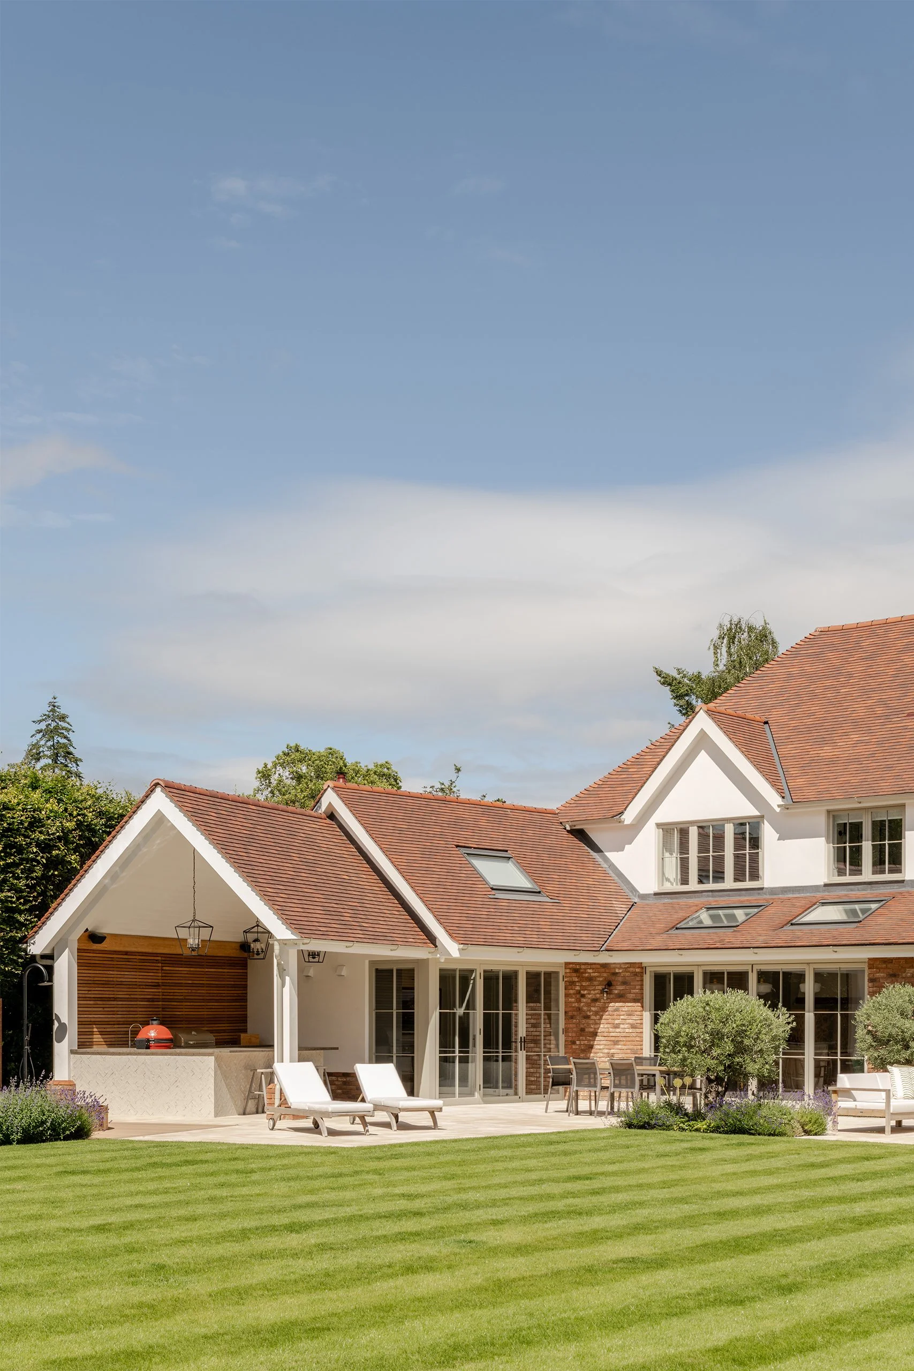
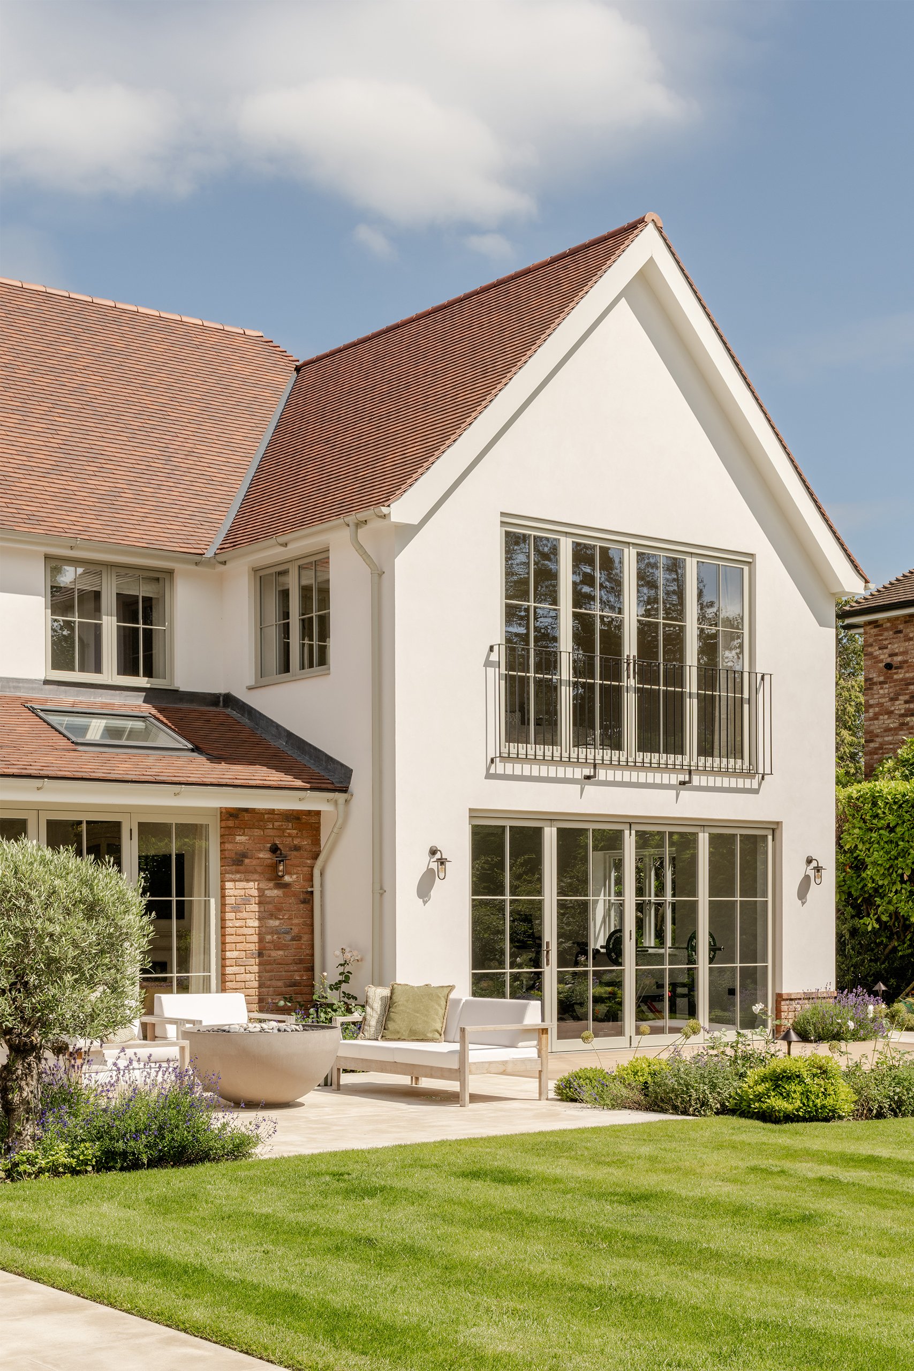
The gardens were considered as carefully as the rooms within. Near the house, a terrace gives space for cooking and hosting, framed by mature planting, while the lawns stretch away for slower, quieter moments. With the main rooms opening straight onto it, the garden becomes a seamless extension of family life, and a calm, private place to gather and unwind.
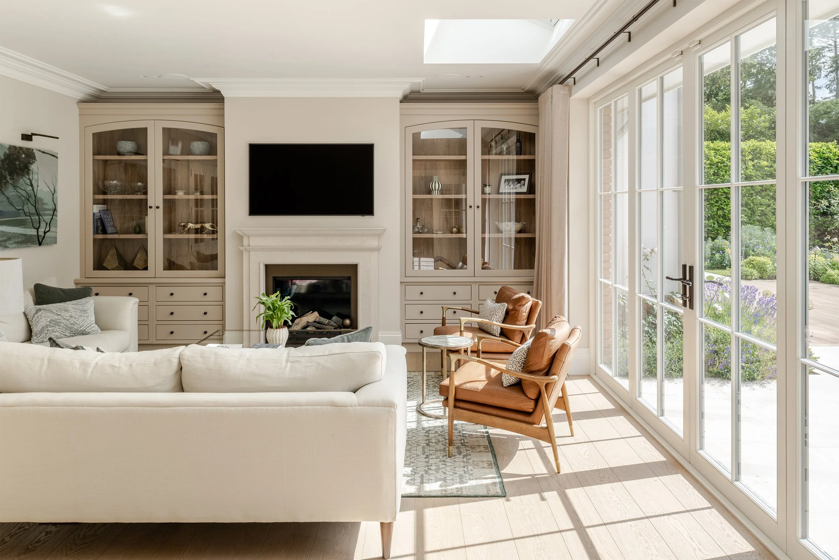
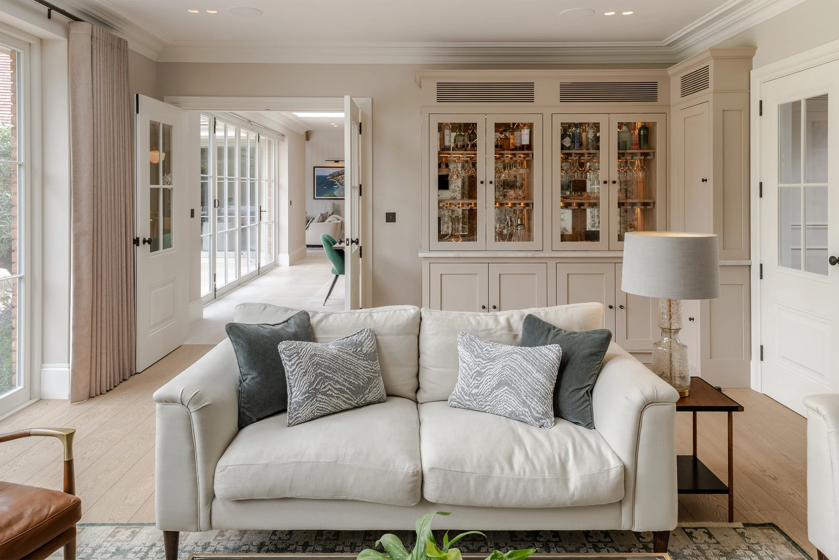
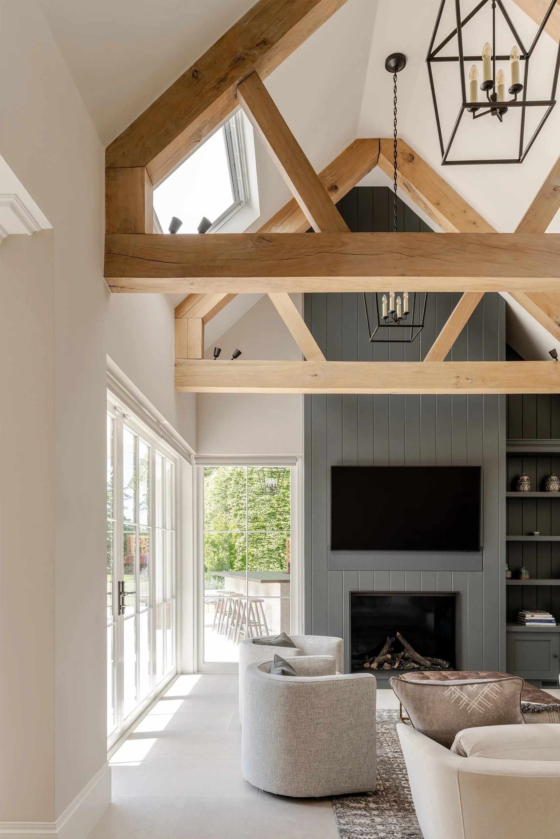
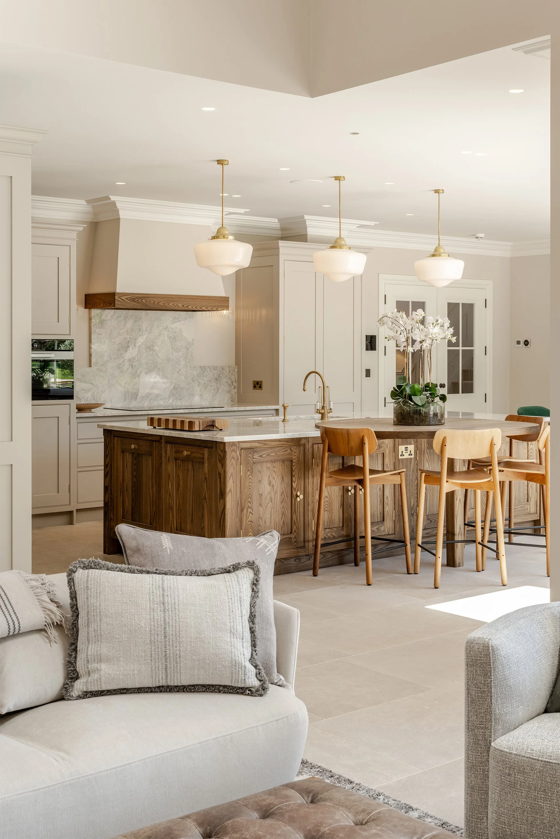
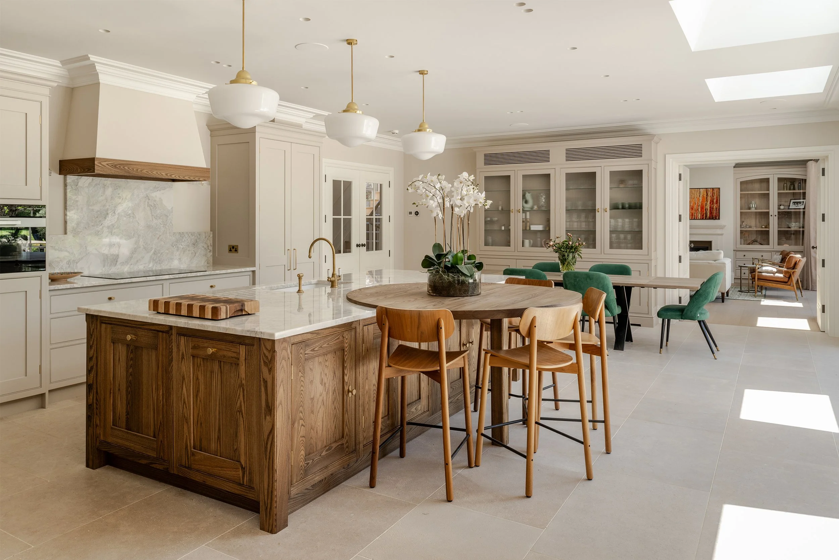
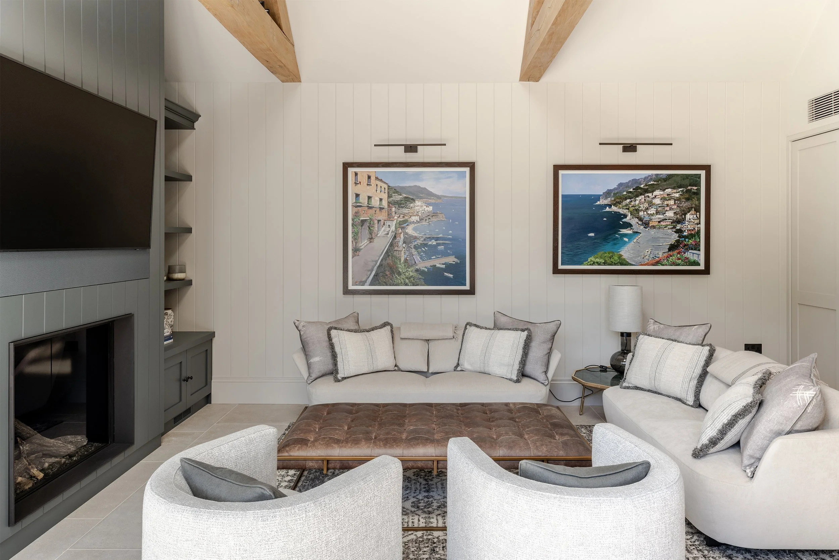
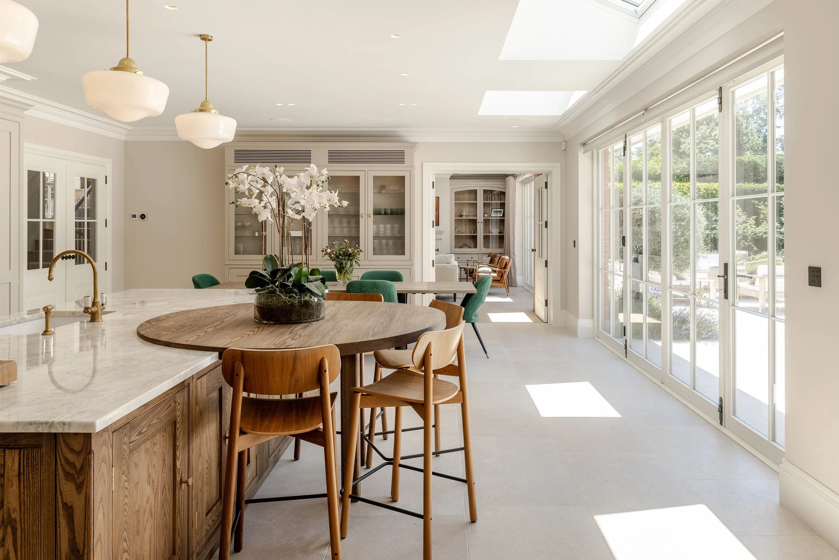
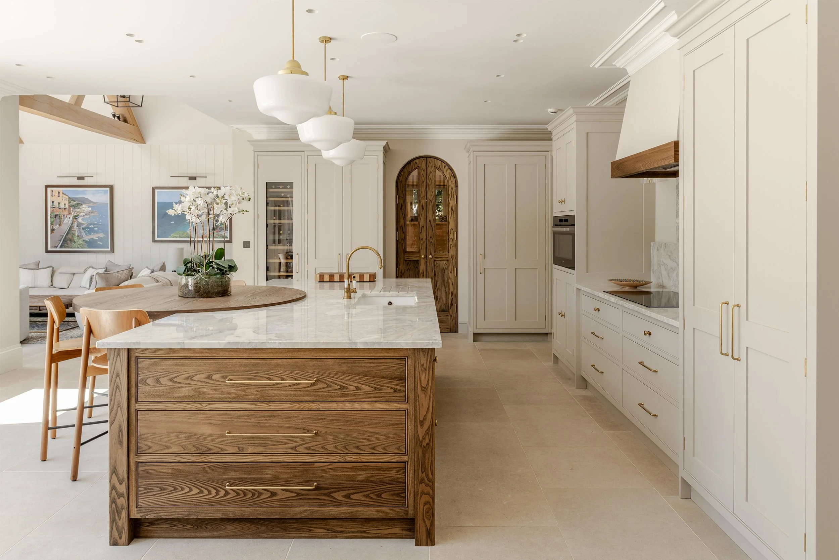
The ground floor unfolds as a series of connected spaces. At its heart is a bright, generous kitchen, built around a large island and an informal seating area, with a formal dining space set to one side. It opens out to the terrace through banks of glazed doors and leads through to two living rooms: one given over to media and entertainment, and the other, with a fitted drinks cabinet and comfortable seating.
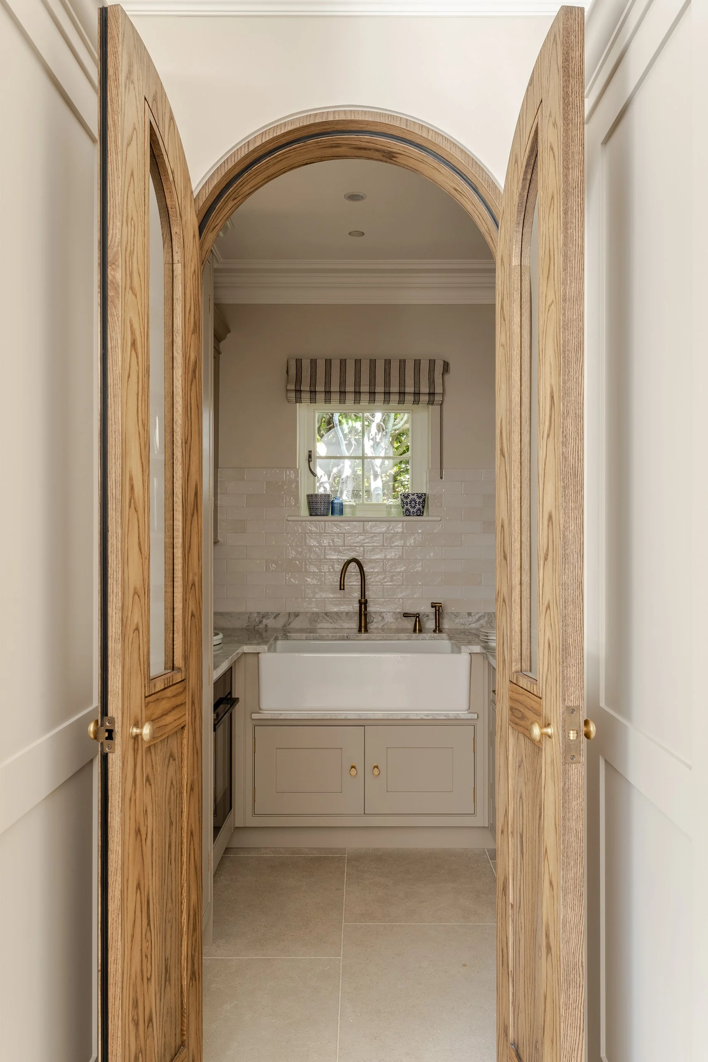
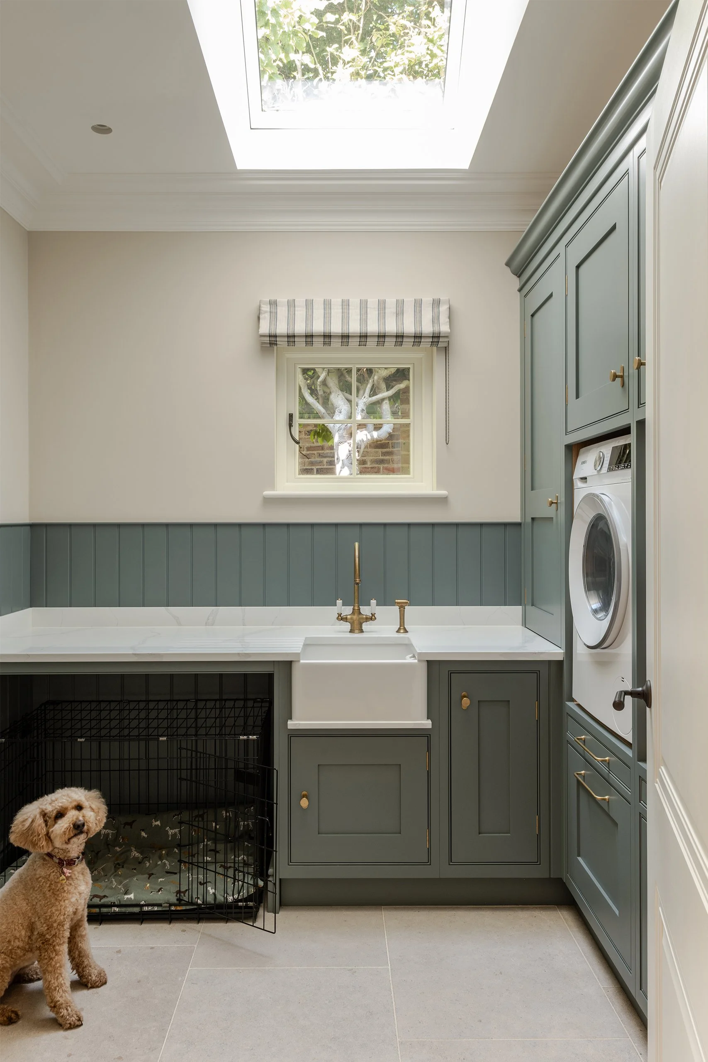
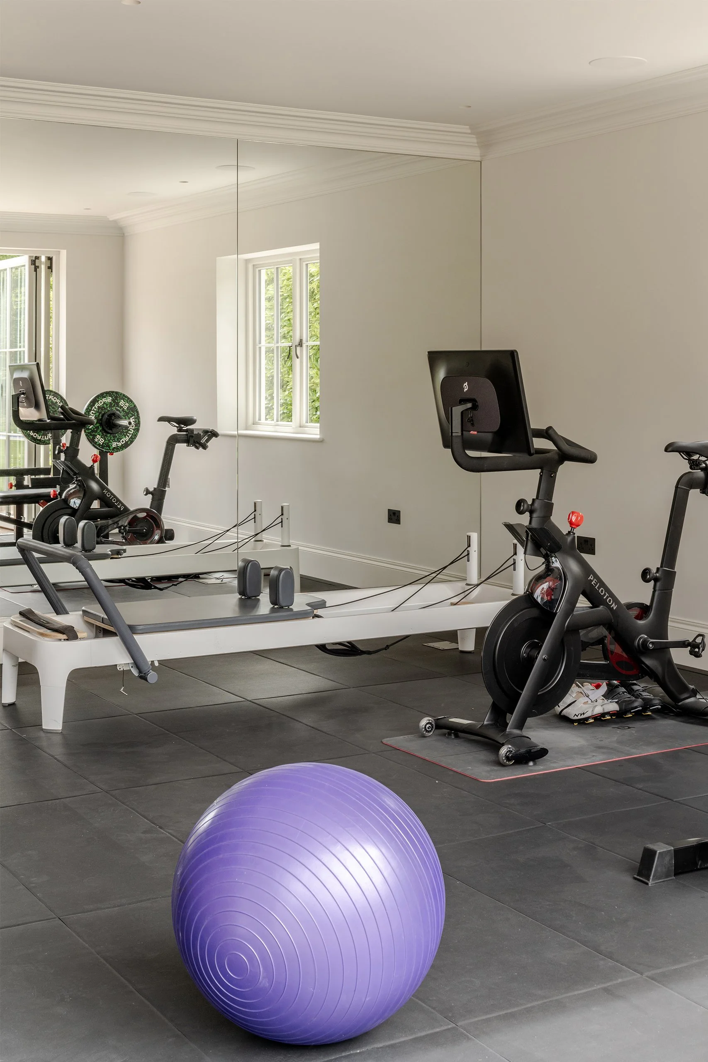
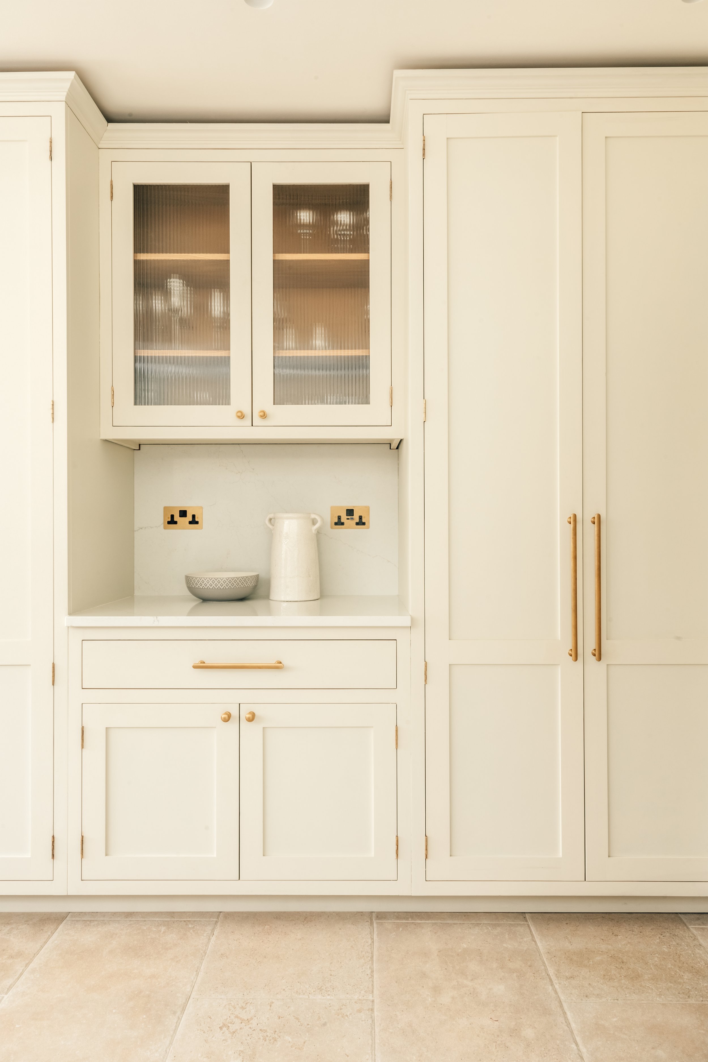
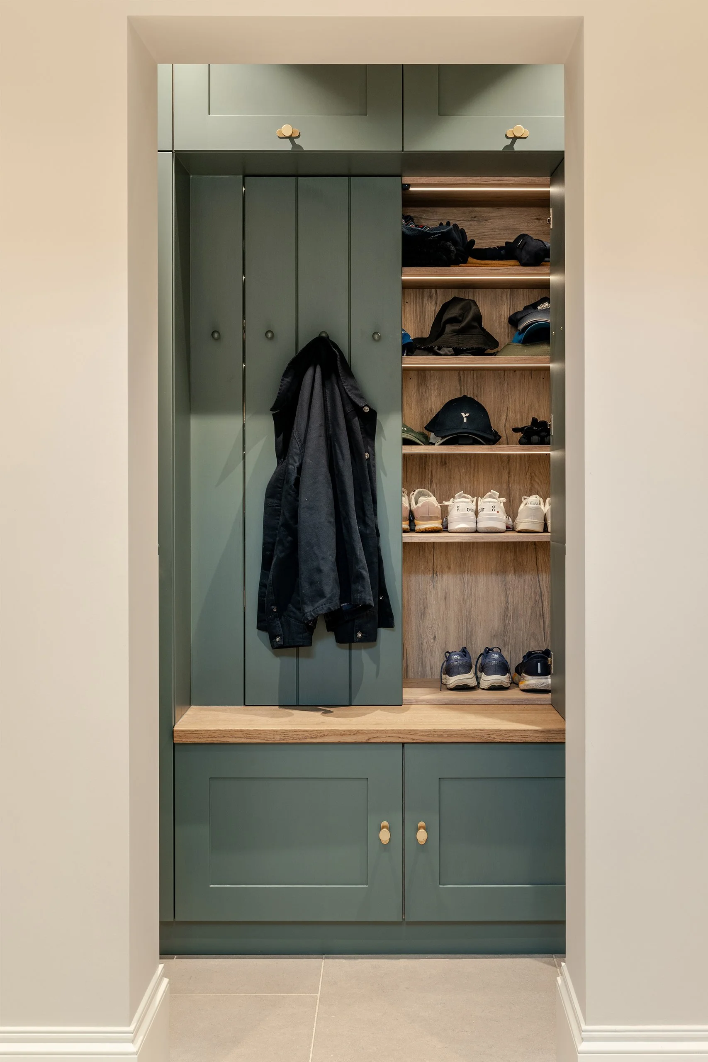
Off the kitchen, a set of hard-working rooms keeps daily life running quietly in the background. A pantry keeps the kitchen supported and uncluttered, a separate laundry takes care of the practical side of family life, and both are finished in porcelain tile and painted cabinetry, in beige and soft green tones. Nearby, a mirrored gym opens directly onto the garden, filling the room with light and a sense of the outdoors.
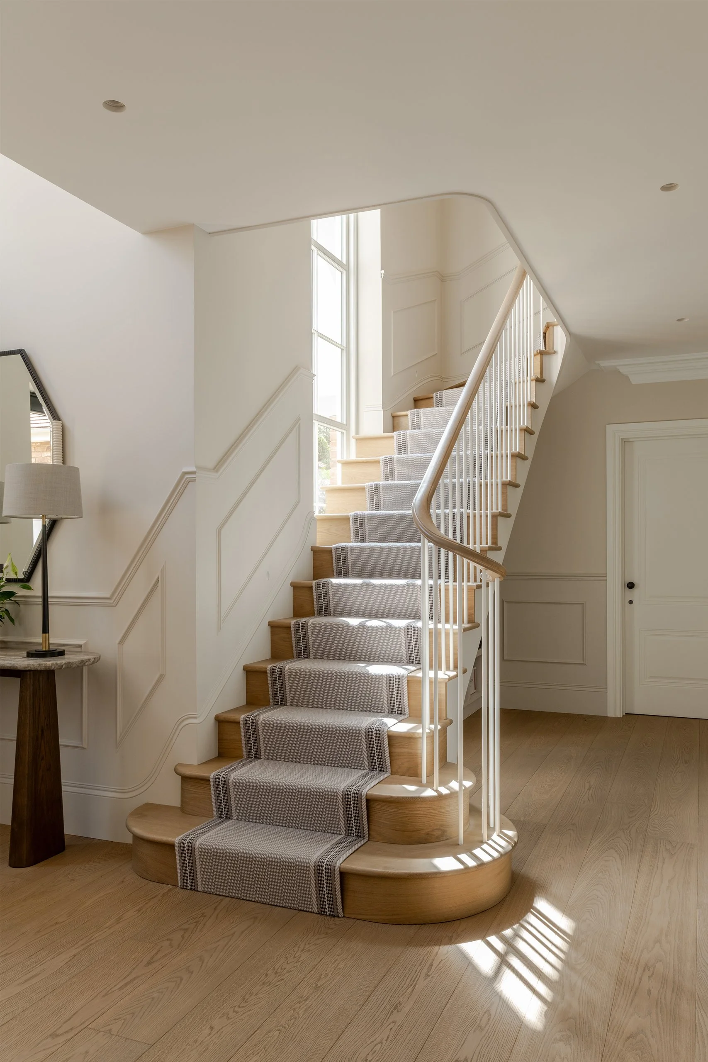
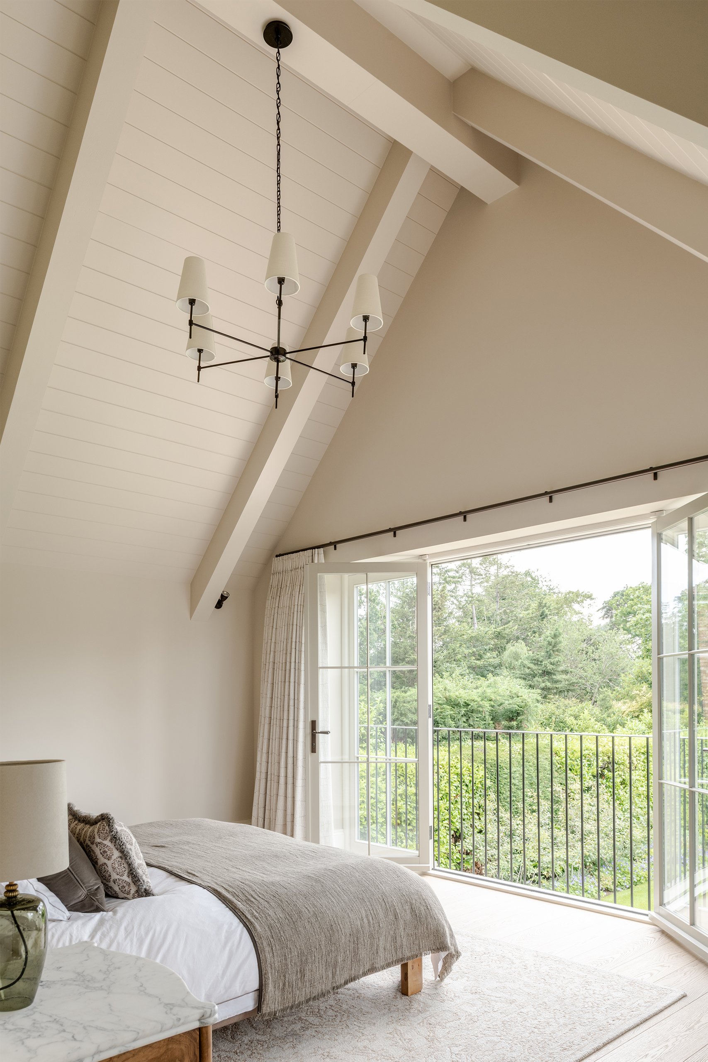
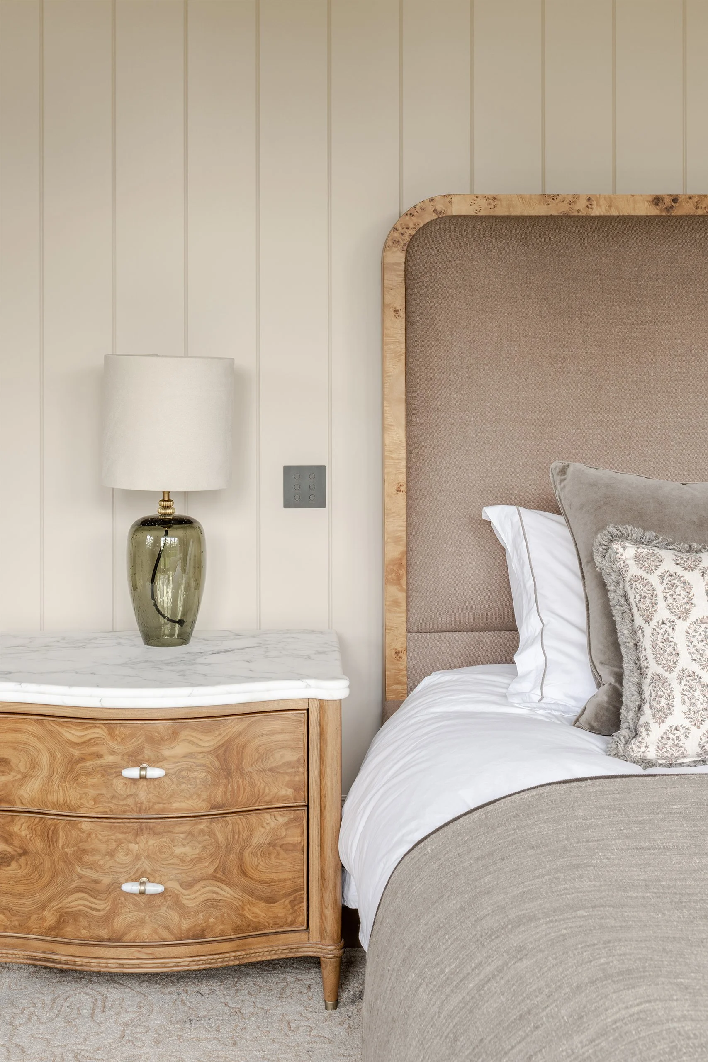
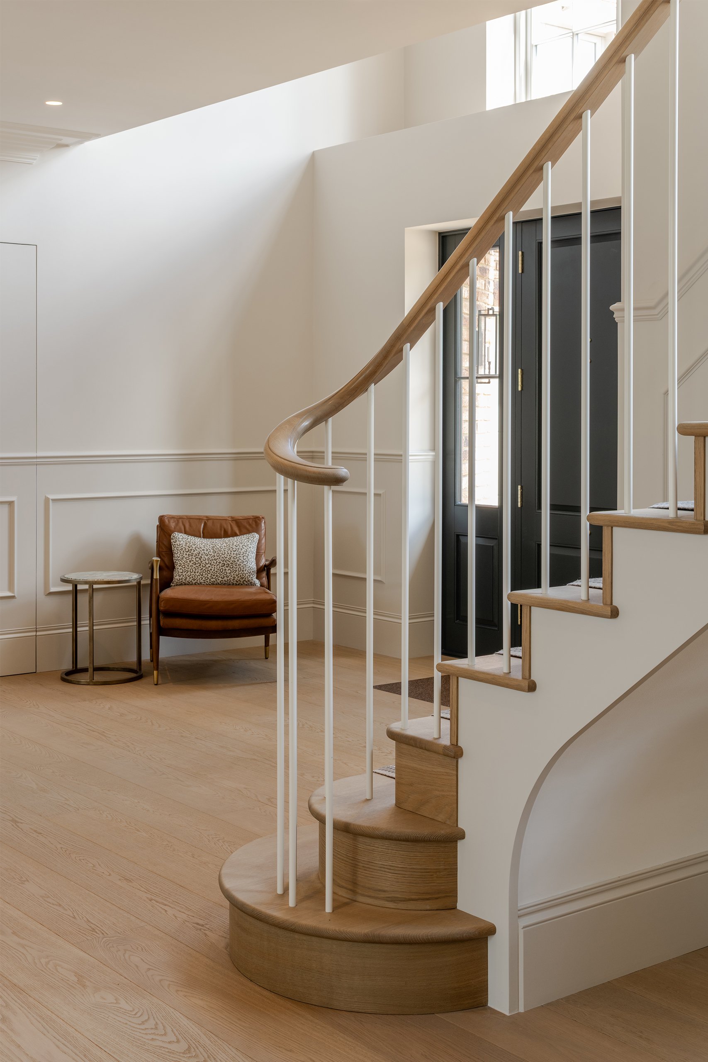
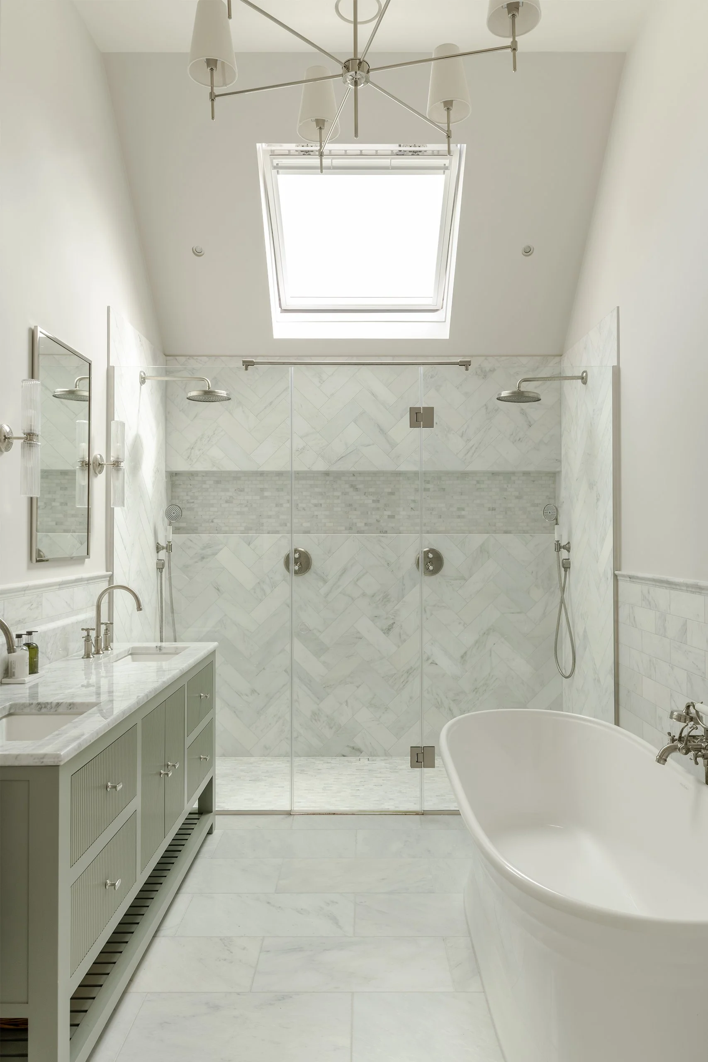
The upper floor opens from a curved staircase that rises through a double-height space, where tall windows draw daylight deep into the house. The principal bedroom sits beneath a vaulted timber ceiling, complete with its own ensuite, generous storage and a balcony open to the trees. The rest of the floor is given over to further bedrooms, well served by bathrooms and generous storage, all kept calm and comfortable through the same natural materials and quiet, careful detail.
We would be delighted to talk through your project, whether it is a new home, an extension, or reworking the house you already have. Tell us a little about what you have in mind, and we will be in touch to see how we can help.
PLANNING SOMETHING?
CONTACT US